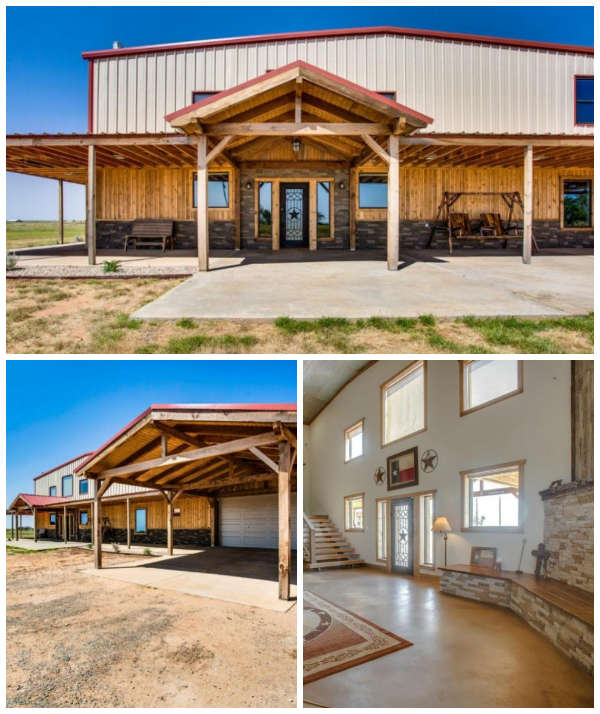
5,200 Sq Ft Tex-Ranch Style Metal House
This 5,200 sq ft ranch style metal home combines a wood-and-stone exterior with open living areas. The original Texas listing described four bedrooms, seven acres and a separate 30 x 60 workshop or barn. It also listed two hidden rooms, including one reached from the staircase.
This is an archived property feature from 2018. The $450,000 figure came from that historical listing. It does not establish today’s value, asking price or availability.
Ranch style metal home exterior
Large timber posts and a deep roof overhang frame the entrance. Stone and wood finishes give the building its ranch character. Meanwhile, the covered outdoor areas provide places to sit and look across the property.
The photographs offer ideas for mixing metal construction with warmer exterior finishes. However, a photograph cannot show how the wall assembly handles moisture or insulation. A similar project needs its own construction details.
Open living space and rustic finishes
Inside, stained concrete floors connect the main living spaces. A stone fireplace anchors the room, while high ceilings keep the interior open. Metal ceiling finishes add another barn-inspired detail.
The kitchen carries the wood-and-stone theme through its cabinets and breakfast bar. In addition, the original description mentions a pantry, media room and playroom. The gallery includes several kitchen views so you can compare the finishes.
An open staircase leads to the upper level. One photograph shows a concealed doorway near the stairs. These details make the ranch style metal home an interesting example of how large interiors can include smaller private spaces.
Workshop, garage and planning ideas
The original listing also described an oversized garage bay and a separate workshop or barn. Before choosing a similar arrangement, consider vehicle sizes, door clearances and the route to the house. Then compare those needs with the available land.
Use the gallery for inspiration rather than as a construction plan. The historical listing details below identify the property featured in this article.
- MLS Listing ID: 201803237
- Year Built: 2015

Check out the HQ pictures below.

Grand Entrance of home

Living Space – Side view of Stone Fireplace

Center view of living space – highlighted.

View from 2nd level

Another view of living space, metal high ceilings shown

Fireplace highlighted

Front view of Stone Fireplace, showing once hidden TV Screen

Staircase to 2nd level

Staircase showing doorway open to hidden room.

Kitchen Stone Breakfast Bar

Another Kitchen View

Kitchen – Pantry view

Bunk Beds – Bedroom View

Tiled Bath

Another Bedroom shown

Decking of home with view

Master Bedroom Suite – Tub View

Another Guest Room

Another Guest Room

View of Guest Bath

Side view of exterior –

Open acreage shown

View of corner – showing both sides of exterior

Close-up exterior showing covered open porch

View of entrance – exterior of home from driveway

Exterior with covered ranch style entrance and porch as well as carport garage entrance

Close-up of carport garage entrance.
All stats and pricing are provided by Hotpads And is actually a listed home as Real Estate. Be sure to check out their other metal homes too.
If you haven’t already, please head on over to our Facebook page – Top Metal Buildings we share the top metal buildings daily.
See you on the next metal home!!


No Responses