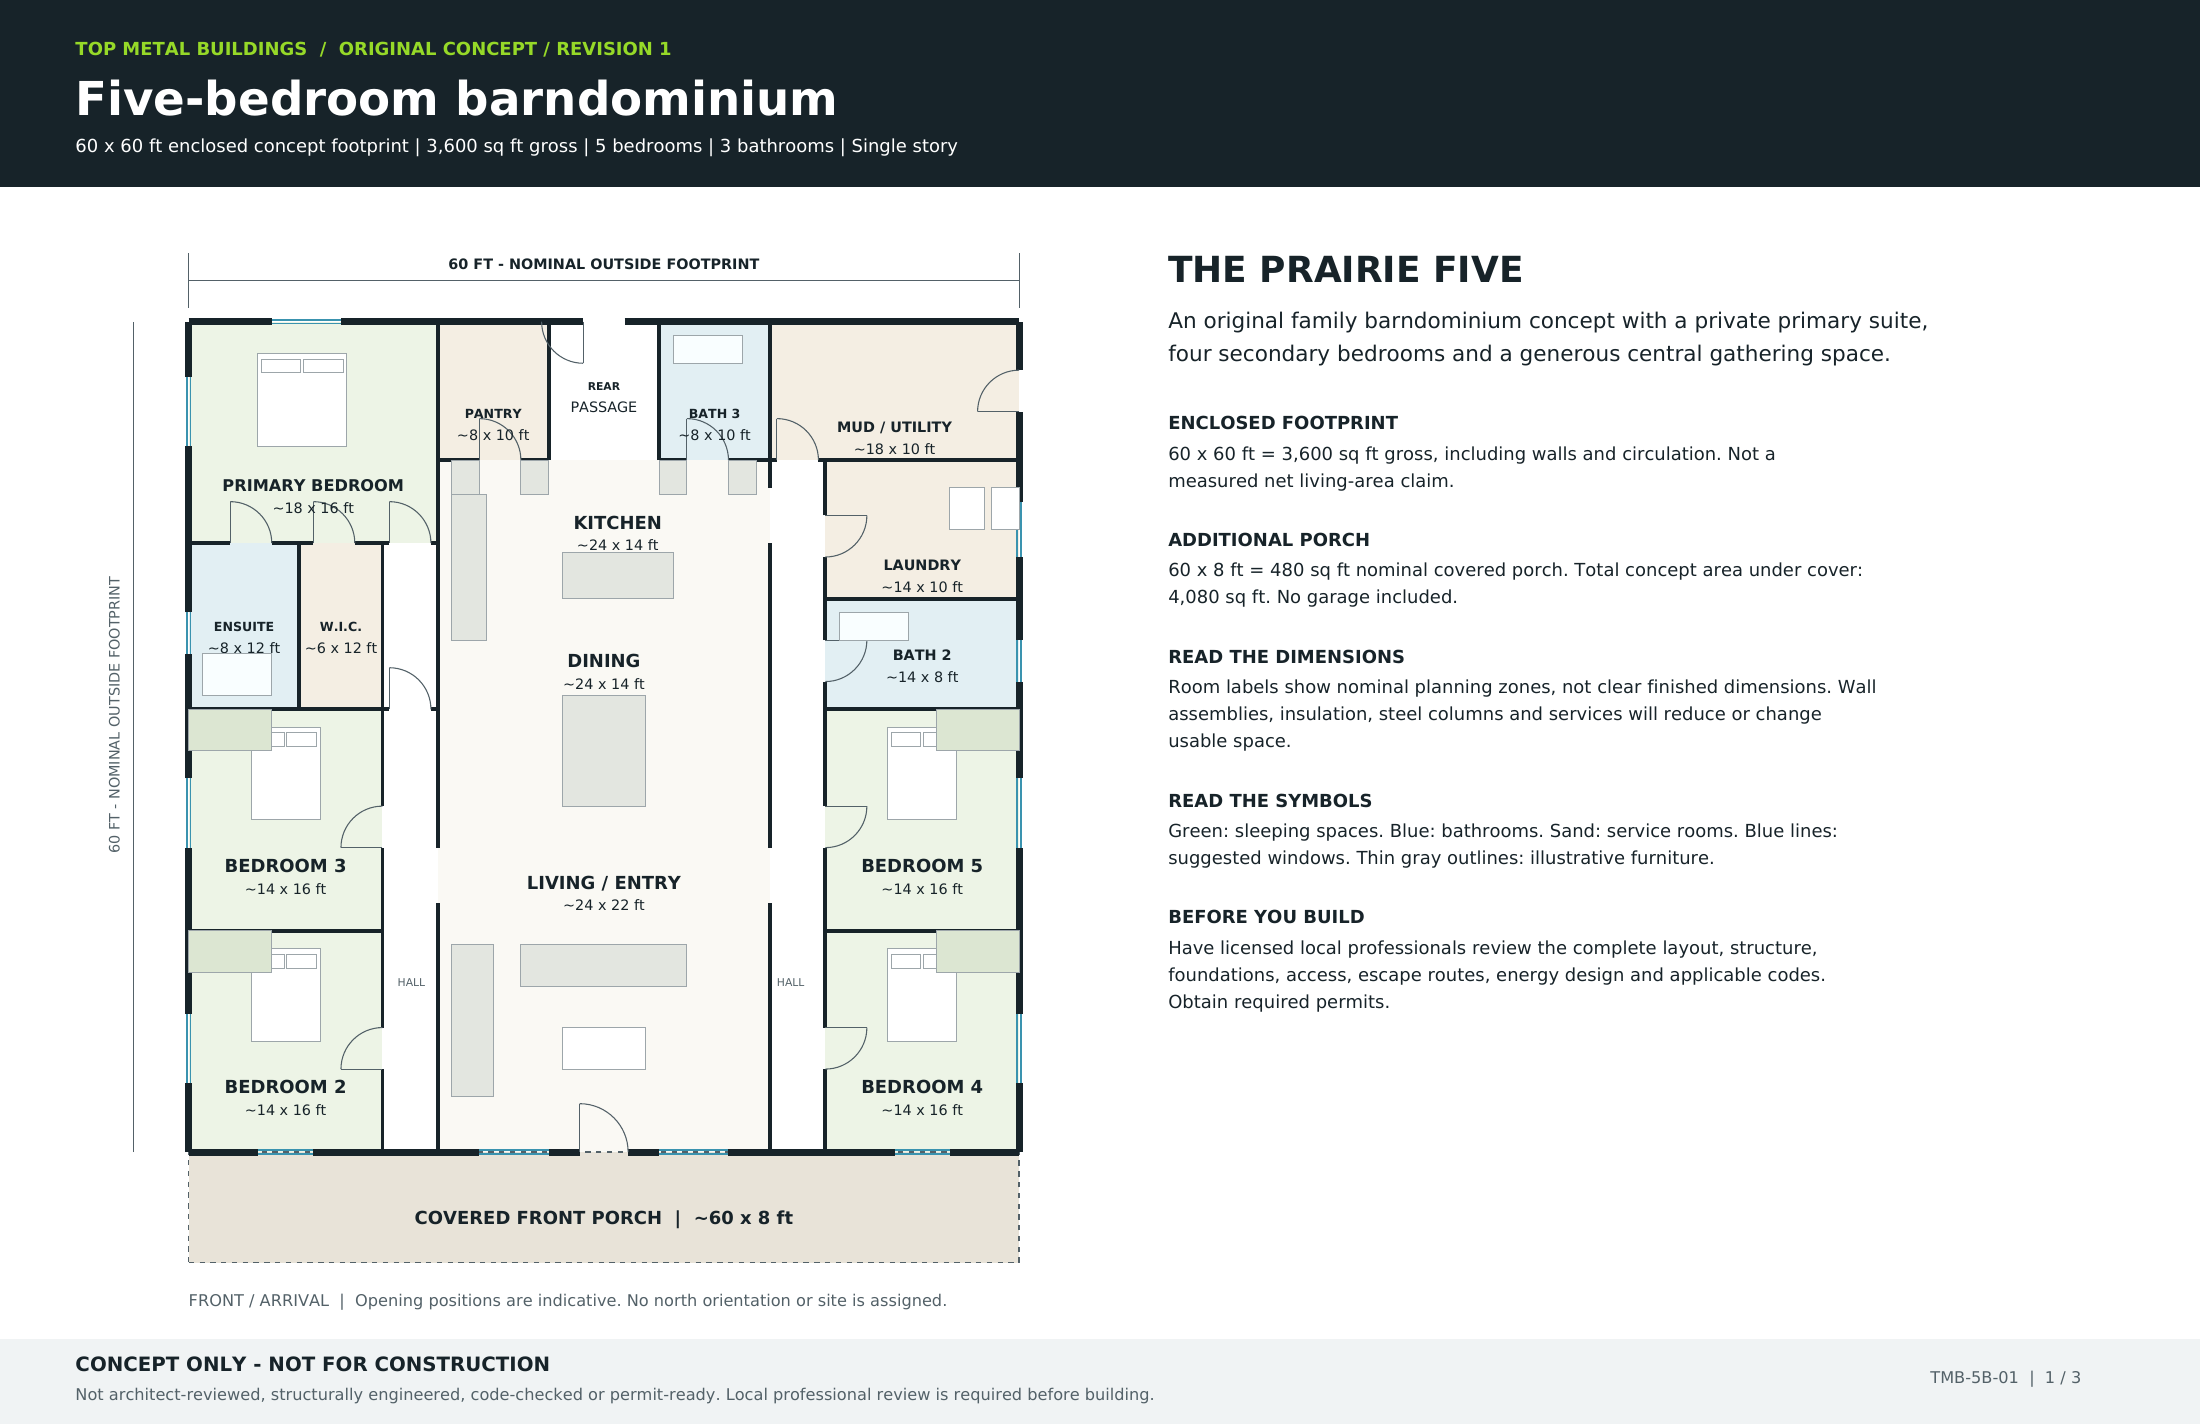
This free 5 bedroom barndominium floor plan brings five sleeping rooms, three bathrooms and a large central gathering space into a single-story concept. We call it the Prairie Five. Its nominal 60 by 60-foot enclosed footprint gives the layout 3,600 square feet of gross floor area, with a separate full-width front porch.
The idea is simple: put everyday living in the middle, then give the bedrooms their own side corridors. A private primary suite sits at the back left. Four secondary bedrooms occupy the front sections of the two side wings.
Concept only. Not for construction. This original layout has not been reviewed or approved by a licensed architect or structural engineer. Before building, have appropriately licensed local professionals review and adapt it for your site, structure and applicable codes. Obtain all required permits. The free download is a starting point for that discussion.

A 5 bedroom barndominium floor plan at a glance
| Feature | Concept specification |
|---|---|
| Enclosed footprint | 60 x 60 ft, nominal outside dimensions |
| Gross enclosed area | 3,600 sq ft, including walls and circulation |
| Bedrooms / bathrooms | 5 bedrooms / 3 proposed full bathrooms |
| Stories | One |
| Front porch | 60 x 8 ft, or 480 sq ft nominal |
| Combined concept area under cover | 4,080 sq ft, including porch |
| Garage | Not included |
| Plan status | Schematic concept, not architect-reviewed or engineered |
Gross floor area is not the same as usable living area. Exterior walls, insulation, partitions, steel framing and service space all take room. The final net area and finished room dimensions must come from the developed design.
See the original concept layout
Download the free Prairie Five concept plan PDF
Room labels show approximate planning zones rather than verified clear dimensions. Do not scale the image, order a building kit from it or treat the suggested doors and windows as approved specifications.
More finished-home concept views
These four additional AI-generated views illustrate possible exterior and interior finishes. They are visual interpretations of the concept, not photographs of a built home or verified construction details. Furniture, fittings and some proportions may differ from the schematic plan.
How the five-bedroom layout works
Living, dining and kitchen in the middle
The front door opens into the central living area. Dining sits behind it, followed by the kitchen toward the rear. Furniture outlines suggest how those spaces might work together. They do not guarantee clearances for your own furniture or appliances.
This arrangement keeps the main activities connected. Someone making dinner can stay close to the dining table and living room. However, noise and cooking smells will travel through the open space. Acoustic finishes, ventilation and furniture placement deserve attention during design.
A pantry occupies one rear corner of the central zone. A third bathroom occupies the other, with a passage between them leading outside. The kitchen cabinetry is schematic, so appliance positions and working clearances still need development.
A private primary suite
The primary bedroom sits at the back left, away from the front entrance. Its nominal bedroom zone is about 18 by 16 feet. An ensuite and walk-in closet sit immediately below it on the drawing, reached from the bedroom.
A small suite entry separates this group from the secondary-bedroom corridor. That gives the primary room more privacy while keeping it on the same floor as the rest of the home.
Four secondary bedrooms
Bedrooms two and three sit along the left front wing. Bedrooms four and five mirror them on the right. Each has a nominal zone of about 14 by 16 feet, including the suggested closet position.
The side corridors provide routes between the bedrooms and central space. As a result, the plan avoids making one bedroom the route to another. Still, the designer must check actual hallway widths, door movements and bedroom escape openings after adding the real wall assemblies.
Laundry, bathrooms and a practical side entrance
A shared bathroom and laundry room sit behind the right-hand bedrooms. Farther back, a mudroom and utility zone has its own exterior door. This offers a place to come in with muddy shoes, bags or outdoor gear.
Three bathrooms are proposed, including the primary ensuite. Their final fixture arrangements, plumbing routes and ventilation remain design work. No shower, tub, toilet or basin arrangement in this concept has been code-checked.
Benefits of this 5 bedroom barndominium floor plan
- All bedrooms are on one floor. There is no upper-level bedroom stair to negotiate, although the concept is not a certified accessible design.
- The primary suite has some separation. Its rear position reduces direct exposure to the main entrance and front bedrooms.
- The central space supports shared daily routines. Cooking, dining and relaxing stay close together.
- The service rooms have a clear place. Laundry, pantry and mudroom storage are considered from the beginning.
- The porch adds sheltered outdoor space. Its separate 480-square-foot concept area gives the front elevation a useful gathering edge.
Drawbacks and decisions to work through
A large footprint needs a suitable site. The porch takes the nominal overall depth to 68 feet before steps, paths or other site features. A local designer must establish setbacks, drainage, access and orientation.
The interior kitchen needs a daylight strategy. It does not sit directly against an exterior wall. The rear passage and front glazing may help the overall space, but they do not establish adequate daylight or ventilation. Discuss the options as the roof and walls are developed.
There is no garage. Adding one would change the footprint, structure and routes through the home. It would be a separate design revision, rather than an extra door added to this drawing.
The open center is not a verified clear span. A steel-building engineer must establish where frames, columns and bracing go. Those decisions may alter the room arrangement or require visible structural elements.
Bathrooms are spread across the plan. That may complicate service routes compared with a tightly grouped plumbing core. Have the design team consider those routes before fixing the layout.
What the free PDF includes
The three-page download contains a labeled floor-plan sheet, an explanation of the concept’s limits, professional-review topics and an illustrative exterior. It does not include foundations, structural calculations, a steel framing schedule, mechanical or electrical drawings, a materials list or a construction budget.
You may download, print, share and adapt this original concept at no charge, including when discussing a personal or commercial project. Keep the concept-only notice with copies and adaptations. This permission covers this original concept content, not third-party plans or trademarks.
Download the free 5 bedroom barndominium floor plan concept
Take the concept to your local design team
Start by marking what you would change: bedroom sizes, pantry storage, the porch or the need for a garage. Then have a licensed architect and structural engineer, as appropriate to the project, review the layout and develop the required drawings.
They need to resolve the actual structure, foundations, insulation, moisture control, heating and cooling, plumbing, electrical systems and life-safety requirements. Professional review may result in substantial changes. This drawing cannot establish that a particular metal building shell will work.
We have not assigned a build price. A shell quote and a completed five-bedroom home are very different scopes, so obtain project-specific pricing after the design is developed.
For another small-building comparison, explore our three free historical cabin plans. You can also browse the house-plan collection.
Design and image credits
Prairie Five is an original AI-assisted concept prepared for Top Metal Buildings. The BuildingsGuide metal building floor-plan gallery supplied general category inspiration. Its drawings, images and text are not reproduced here, and this article does not imply its endorsement. The exterior is an AI-generated illustration. Neither the concept nor the illustration has professional architectural or engineering approval.

