Top Metal Buildings

Metal home ideas, barndominiums and steel building guides.
Menu
  • Home
  • Metal Buildings
  • Plans
  • Contact

Metal home ideas, barndominiums and practical planning guides

Explore metal homes
Home
Metal Buildings
60 x 24 Metal Home w/ Mezzanine Floor and Epic Storage Space
Metal Buildings

60 x 24 Metal Home w/ Mezzanine Floor and Epic Storage Space

HomeGirl August 2, 2018
Rustic metal home with mezzanine space by Lester Building Systems

Image credit: Lester Building Systems.

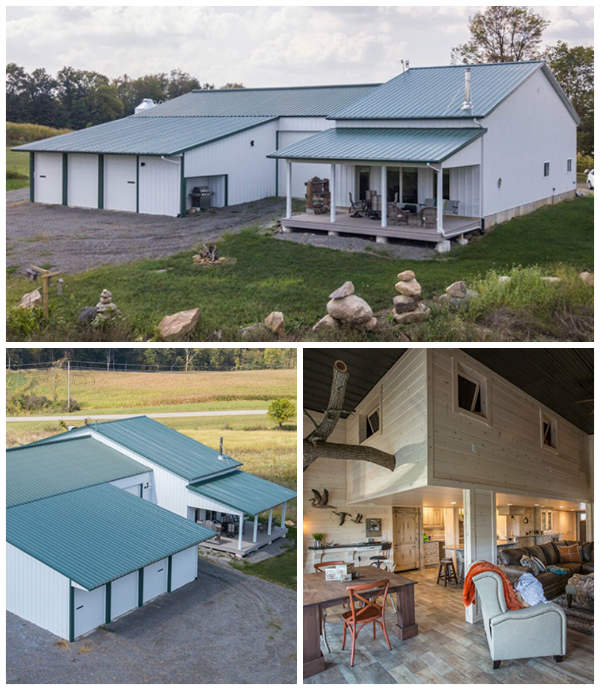
This 60 x 24 metal home with mezzanine space combines a cabin-style interior with room for storage. Lester Building Systems lists it as project 219722. Its timber details give the living area a rustic feel, while the metal exterior suits the wider collection of garages and work buildings.

Inside the metal home with mezzanine space

Light wood finishes keep the main room bright. Branch-like beams form a striking feature in the living area. They give the interior its treehouse character without turning the building into a literal treehouse.

The kitchen opens into the living space and fireplace area. A long island provides a central place to prepare food, serve meals or sit with guests. Cabinets below the island add storage close to the work surface.

This open arrangement helps people stay together while cooking and relaxing. However, it also means kitchen noise carries into the living room. Consider how you use these spaces before choosing a similar layout.

Storage, bedrooms and future plans

The photographs show a bedroom and connected exterior buildings. Together, they offer ideas for combining living space with a workshop or garage. Keep in mind that the listed dimensions describe the featured building, rather than every possible addition.

If you want a similar metal home with mezzanine space, start by listing your storage needs. Then consider the route between the house, garage and workshop. A useful layout should make everyday tasks easier as well as look appealing.

Future additions need planning from the start. Ask the supplier how extra bays would connect to the original structure. Also discuss foundations, drainage and access with the people designing your project.

Use these photographs as design inspiration. The article does not provide a complete building plan or a current construction quote. Contact the original supplier to discuss specifications and availability.

Project Details

Dimensions: 60’x24’x14′

Project: #219722

Check out the HQ pictures below

..but before you do like us on Facebook so you see all of our metal buildings as we post them!

Find us on Facebook

Rustic living room with branch-shaped timber supports and a mezzanine

Living space highlighted with branch beams – Lester Buildings

Open kitchen with a long island and wooden cabinets

Open Kitchen with Island – Lester Buildings

White metal home with a covered porch and adjoining garage bays

Exterior shown with add-on buildings – Lester Buildings

Bedroom with wood walls and a dark metal ceiling

Bedroom shown

All project details and images are from Lester Buildings

If you have any questions about this building please contact Lester Buildings. Check out their other metal buildings too! https://www.lesterbuildings.com/

If you haven’t already, please head on over to our Facebook page – Top Metal Buildings. we share the top metal buildings daily.

Share
Tweet
Pinterest
Email
Prev Article

Related Articles

Stunning 4566 Sq. Foot Metal Home
Stunning 4566 Sq. Foot Metal Home We are featuring an …

Stunning 4566 Sq. Ft. Metal Home

This residential metal home pairs dormer windows with a red …

Beautiful Dormer Style Residential Metal Home 

Leave a Reply

Cancel reply

Search

Recent Posts

  • Front perspective of the Prairie Pair 2 bedroom barndominium plan with cream metal siding, a dark gable roof and covered porch
    Free 2 Bedroom Barndominium Plan: The 1,200 …
    October 20, 2026 0
  • Cedar Ridge Five modern cabin concept with charcoal metal siding, cedar entrance and a black gable roof.
    5 Bedroom Modern Cabin Floor Plan: The …
    October 19, 2026 0
  • Prairie Five barndominium concept exterior with white metal siding and a covered front porch
    Free 5 Bedroom Barndominium Floor Plan: The …
    October 18, 2026 0
  • 3 Free Cabin Plans: Layouts, Benefits and …
    October 18, 2026 0
  • Metal House
    60 x 24 Metal Home w/ Mezzanine …
    August 2, 2018 0

About Top Metal Buildings

Explore metal homes, barndominiums and steel home kits through design features, layout ideas and practical planning guides.

Our archive includes older listings. Confirm current prices, availability and specifications with the supplier.

Explore metal homes
Browse house plans

Categories

  • Metal Buildings
  • Plans

Top Metal Buildings

Metal home ideas, barndominiums and steel building guides.
Copyright © 2026 Top Metal Buildings
  |   About   |   Contact   |   Privacy Policy

Ad Blocker Detected

Our website is made possible by displaying online advertisements to our visitors. Please consider supporting us by disabling your ad blocker.

Refresh