These free cabin plans include a steep-roofed A-frame, a square cabin with room to rearrange the interior, and a tiny cottage with a covered porch. These three historic USDA designs approach small-space living in different ways, and their original drawings are available to browse without paying for a stock plan.
We have paired the layouts with an assessment of what works, what could become frustrating, and what needs further design work. All three are wood-frame designs. They are useful cabin ideas for readers of Top Metal Buildings, but they are not steel building kits or instructions for converting timber framing to metal.
About the images: The plan images are reproductions of the original documents. The finished-cabin views are AI-generated concept renderings based on those drawings. We did not locate a verified, reusable photograph of a completed example of each exact plan. Finishes, landscaping and some exterior details in the renderings are interpretations, not documented construction details.
What “free” and “royalty-free” mean here
These sources identify the historical documents as public domain in the United States. That is different from a commercial plan that is free to view but still restricts copying. The National Agricultural Library explicitly provides public-domain rights information for the farm cottage drawing. The A-frame and square cabin scans have public-domain source records on Wikimedia Commons, including the slab-on-grade cabin.
There is another distinction worth checking before downloading: an illustrated layout brochure is not the same as a complete set of working drawings. The first two documents below show layouts and design information, but refer readers elsewhere for the full working sets. The cottage source includes a separate drawing sheet.
These are historical designs, not current permit-ready packages. USDA’s archive guidance notes that older blueprints may need revision for current projects.
Compare the three free cabin plans
| Design | Published size information | Useful for | Main trade-off |
|---|---|---|---|
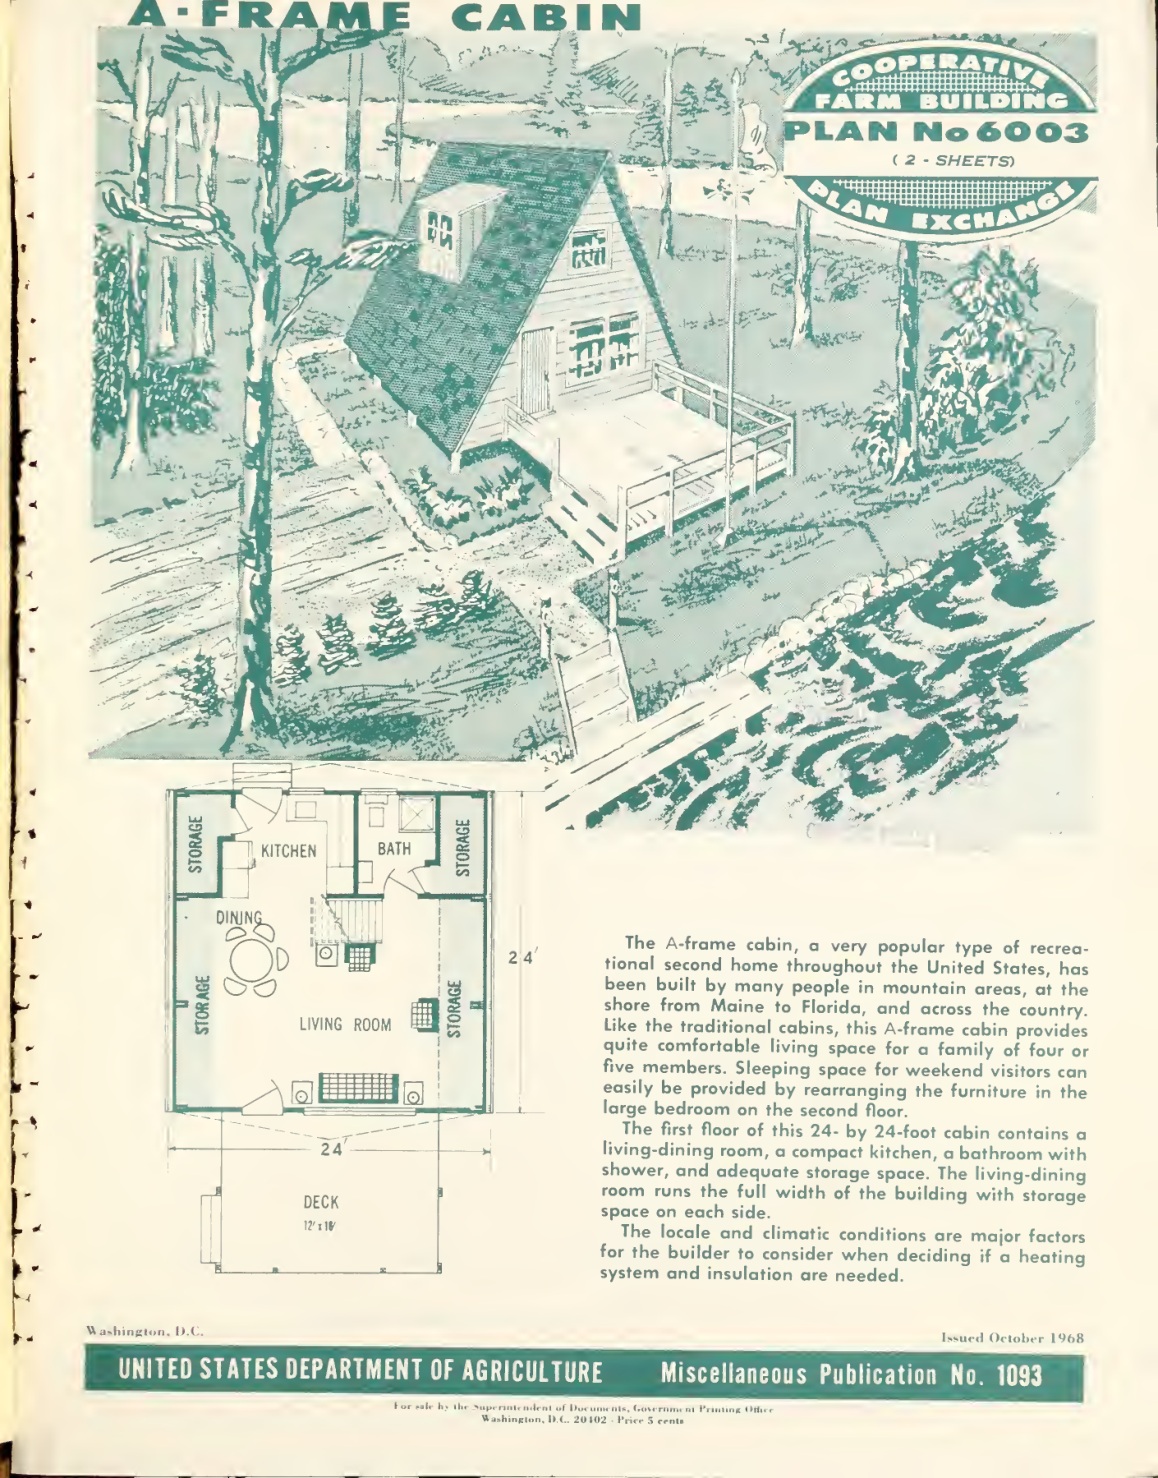
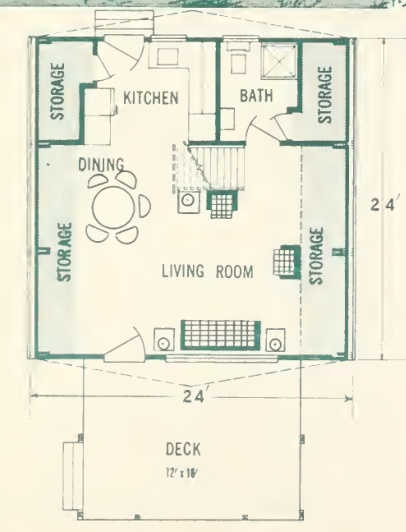
| A-frame, Plan 6003 | 24 × 24 ft building footprint, plus upper sleeping space and deck | A traditional weekend cabin with a loft | Sloping walls and steep access to the upper level |
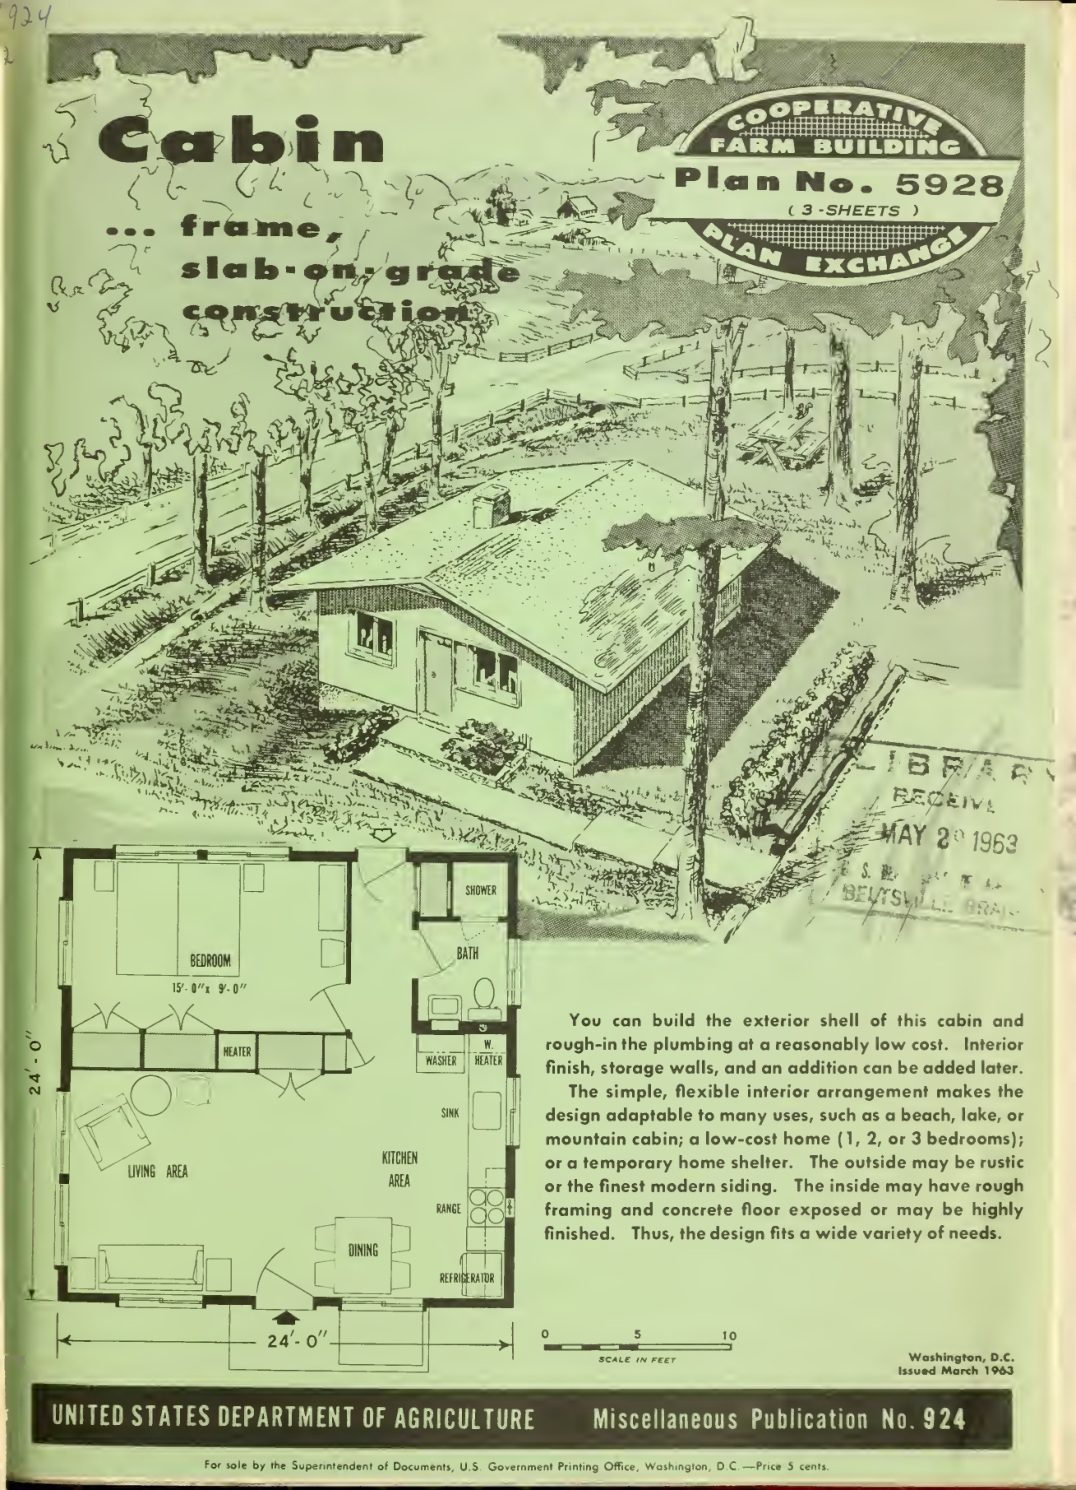
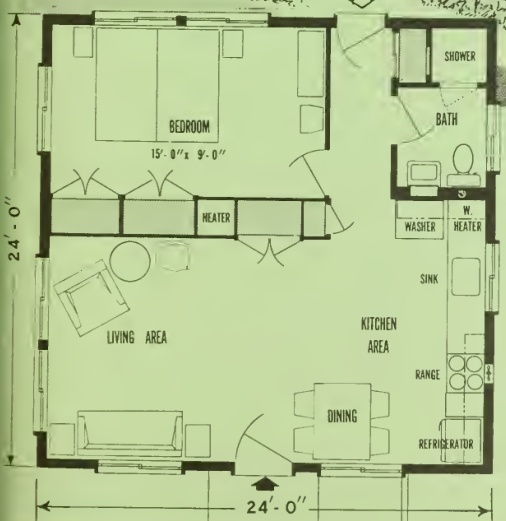
| Square cabin, Plan 5928 | 24 × 24 ft basic footprint | A single-level layout with flexible partitions | The basic arrangement has limited privacy |
| Farm cottage, Plan 7137 | 468 sq ft living area, plus 267 sq ft porch and storage area | One or two people who want compact living and outdoor space | Convertible sleeping space instead of a conventional private bedroom |
Footprint and living area are different measurements. In particular, the A-frame’s 576-square-foot footprint does not establish its total usable floor area or how much of the upper level has full standing height.
1. USDA A-frame Cabin, Plan 6003
The October 1968 USDA A-frame brochure describes a 24-by-24-foot cabin. Its ground floor brings the living and dining areas together, with the kitchen and shower bathroom at the rear. Storage runs along the low sides. A ship’s-ladder stair leads to an upper sleeping room, and a small dormer brings light into that level.

Benefits
- A recognisable cabin shape. The strong triangular outline gives this design much of its appeal without relying on a complicated collection of roof forms.
- Sleeping and living spaces are separated vertically. That can make a weekend stay feel less crowded than sleeping beside the dining table.
- The front deck adds usable outdoor space. It gives a small interior somewhere to spill into during suitable weather.
- The layout acknowledges the low side walls. Storage occupies areas where standing and circulation would be awkward.
Drawbacks
- The upstairs access is steep. The original ship’s ladder is an important limitation for anyone with mobility concerns or frequent nighttime bathroom trips. Ask a designer to assess a suitable modern stair and escape arrangement.
- Floor area can be misleading. The roof slopes reduce headroom, and furniture placement upstairs needs care.
- The large roof dominates the building. Insulation, ventilation and weatherproofing need a considered design rather than assumptions based on the cabin’s small footprint.
Our assessment: A good starting point for someone who specifically wants an A-frame and accepts the upper-level compromises. A single-level cabin is the more straightforward layout to investigate if easy bedroom access matters most.
Download: Original Plan 6003 brochure PDF. It includes an illustration, floor plan, framing diagram and section. It is not the complete working drawing set mentioned in the historical ordering instructions, and those old ordering details should not be assumed current.
2. USDA Square Cabin, Plan 5928
Published in March 1963, Plan 5928 begins with a 24-by-24-foot frame cabin on a concrete slab. The basic layout has a living and kitchen area at the front, a sleeping area behind it and a bathroom at the rear corner. The brochure also explores expansion and the use of storage partitions to change the arrangement.
Benefits
- Everything is on one level. There is no loft ladder between the sleeping area and bathroom.
- The square outline is easy to understand. It provides a clear starting point for comparing furniture layouts and room sizes.
- The interior can be reconsidered. The brochure’s trussed-roof concept allows internal storage partitions to help organise the space. A modern designer must confirm the structural system before moving any walls.
- It offers an expansion idea. The archive illustrates how additional space could change the cabin’s use.
Drawbacks
- The basic version is not generous with privacy. A sleeping zone behind storage partitions will feel different from a fully enclosed bedroom.
- A slab needs site-specific planning. Ground conditions, drainage, frost protection and service routes need to be resolved for the actual location.
- Future additions affect the original design. Foundations, roof connections and heating arrangements need planning together. “Add it later” should not mean leaving those decisions until construction.
Our assessment: The most adaptable starting point of these three for readers who prefer ordinary room shapes and a single floor. Test the layout with your own furniture before deciding whether the basic footprint is enough.
Download: Original Plan 5928 brochure PDF. This is an illustrated overview with basic and alternative arrangements, not the three-sheet working set referenced in its historical text.
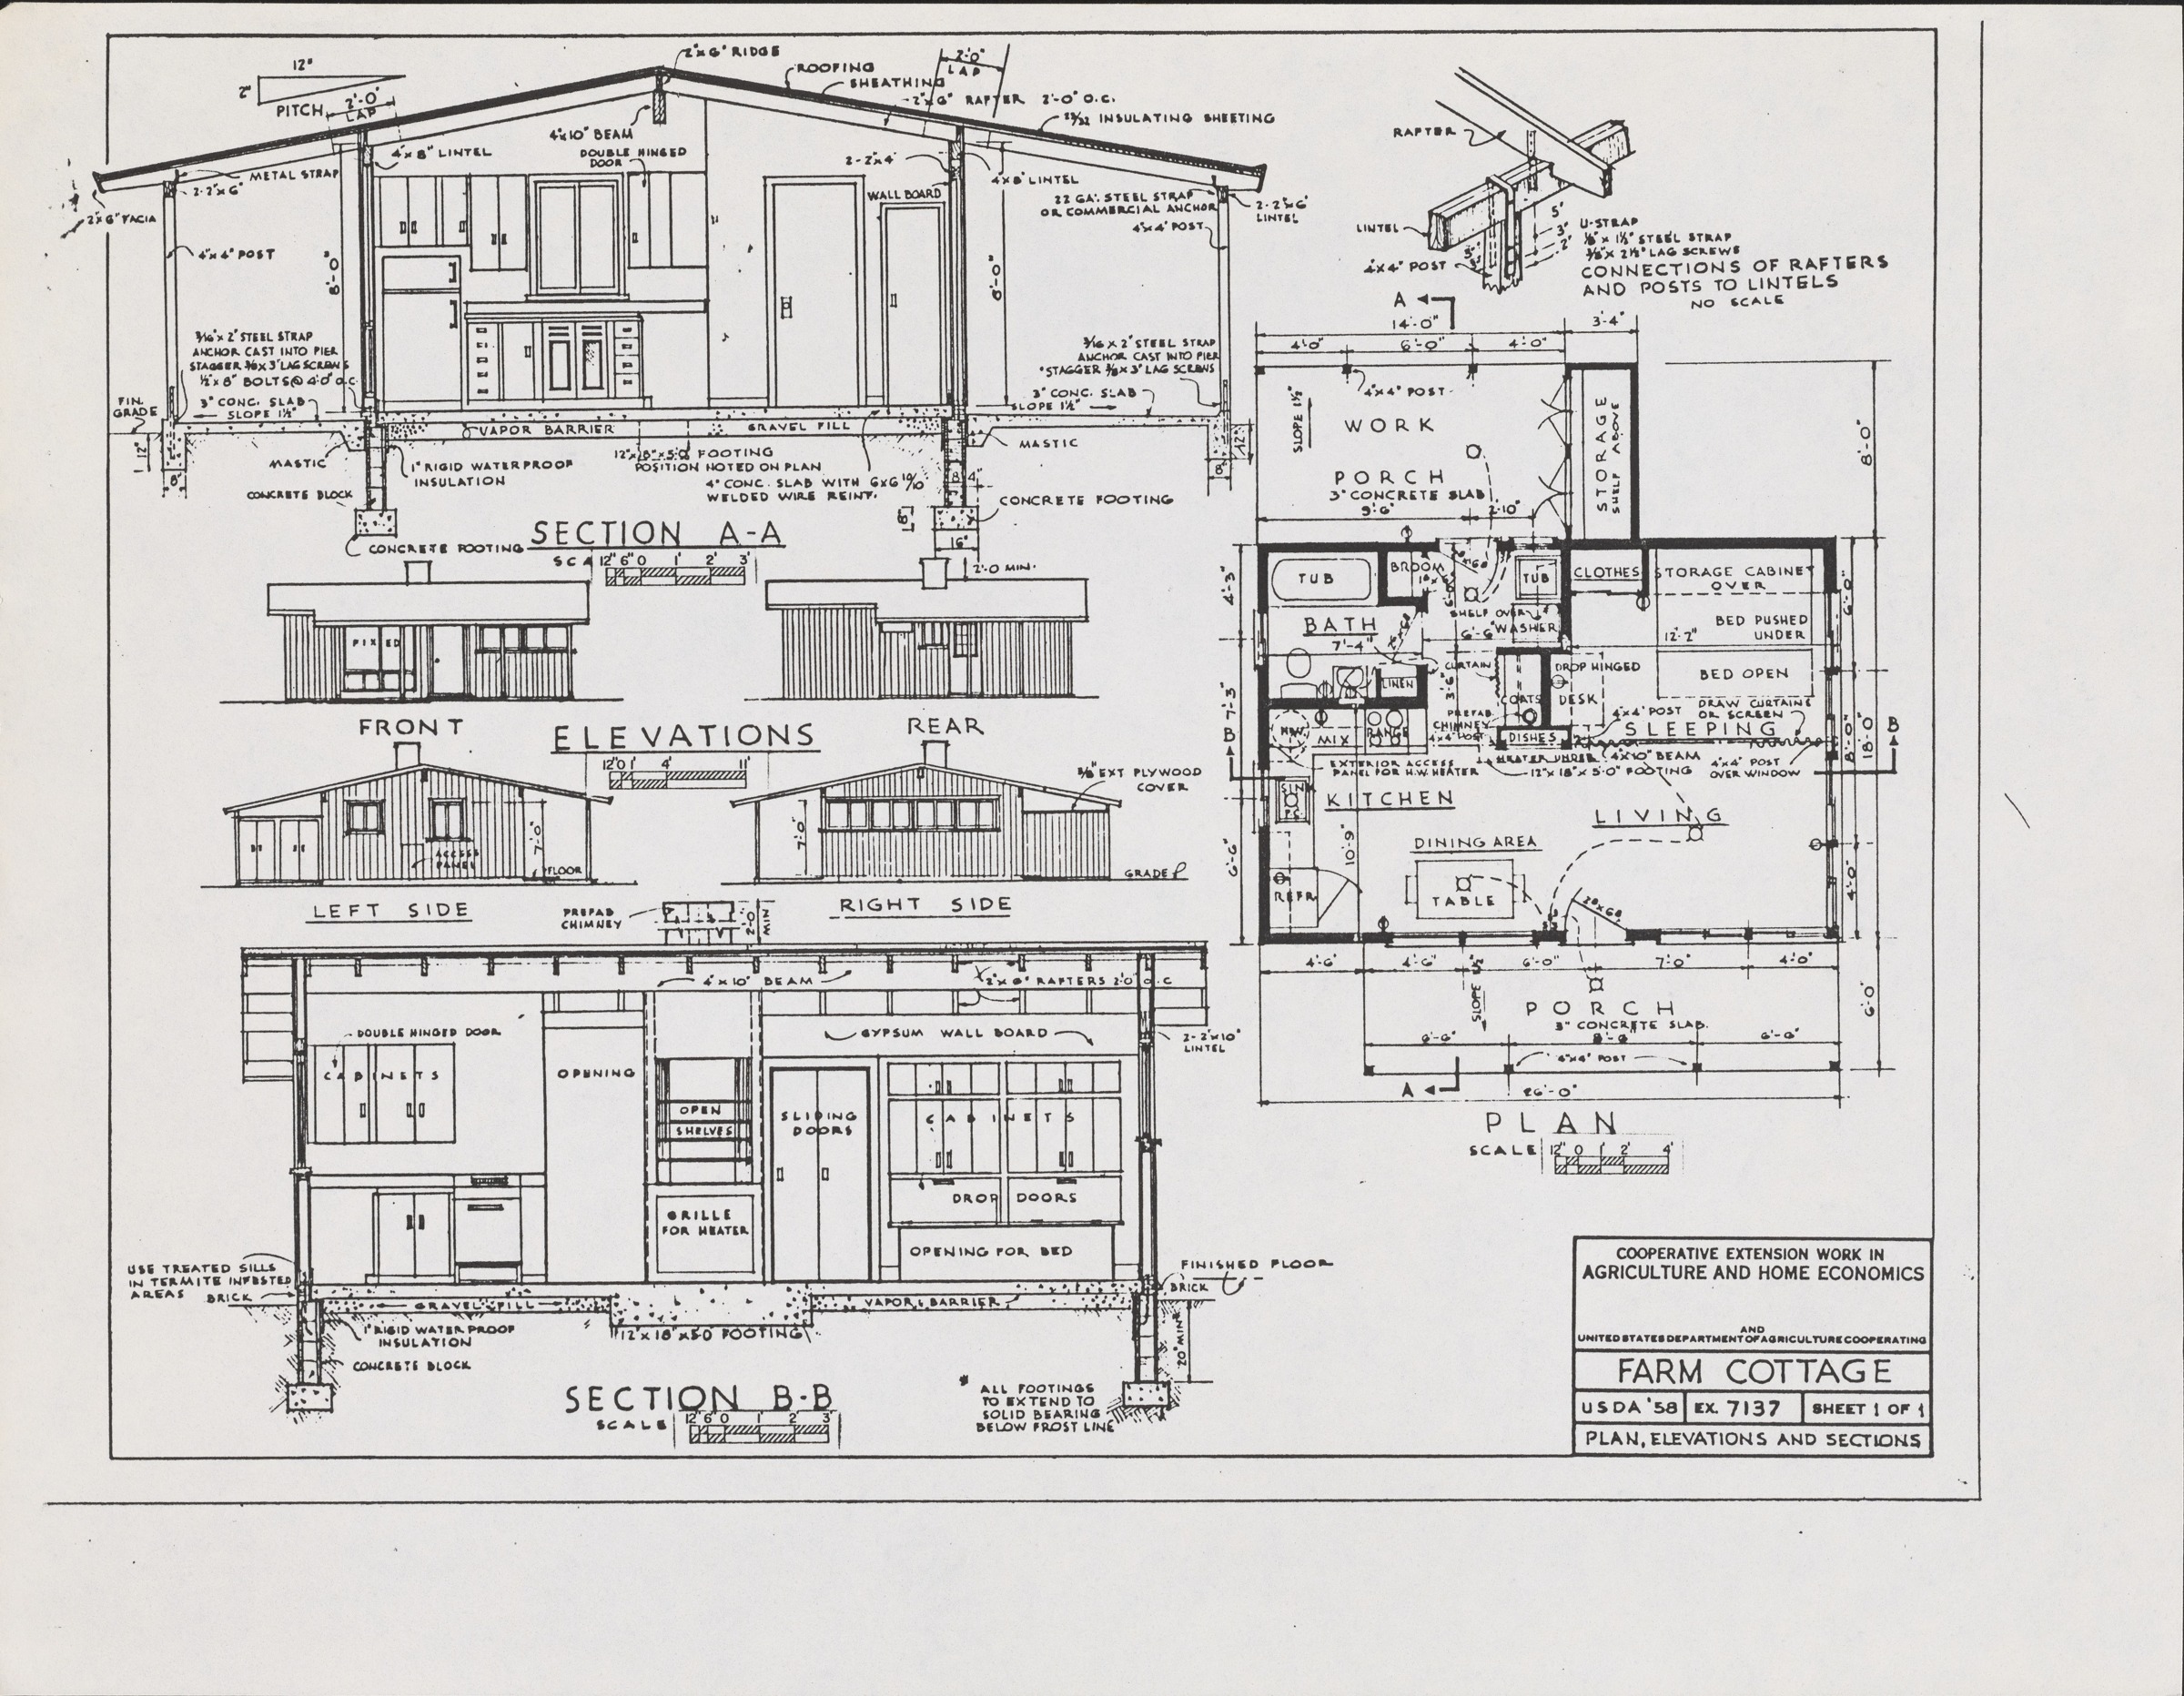
3. USDA Farm Cottage, Plan 7137
The 1959 Farm Cottage publication describes 468 square feet of living area and a further 267 square feet of porch and storage area. Its compact kitchen, living and sleeping zones share a small envelope, while a bathroom and rear work porch handle practical needs. A pullout bed and built-in furniture do much of the space-saving work.
Benefits
- The porch is part of the design. For a compact cabin, a covered place to sit or remove muddy footwear can be more valuable than another awkward indoor corner.
- Built-ins reduce wasted space. The pullout bed, storage and wall desk show how a small interior can change use during the day.
- The work porch separates chores from living space. That is a useful idea for a garden retreat or rural property.
- There is more drawing information to inspect. The archive provides a separate sheet with the plan, elevations and sections, alongside the descriptive brochure.
Drawbacks
- Daily conversion may become tiresome. A pullout sleeping arrangement saves space but asks more of the occupants than a separate bedroom.
- Porches are not indoor living area. Their usefulness depends on weather and how you intend to use the cabin.
- The historic specifications need updating. The brochure mentions an asbestos-cement chimney option. Do not reproduce that material specification. Have current heating, flue, insulation and other details designed for today’s project.
Our assessment: An appealing compact layout for one or two people who value a porch and do not need several private rooms. Its built-in sleeping arrangement deserves a close look before treating it as a full-time home.
Downloads: Original Plan 7137 drawing sheet PDF and Farm Cottage descriptive brochure PDF. Historical drawing detail does not establish present-day compliance or suitability for your site.
Which cabin layout would we start with?
Start with Plan 6003 if the A-frame shape is the reason you want a cabin. Investigate Plan 5928 if you want a flexible single-level interior. Choose Plan 7137 for its porch-led approach and clever built-ins, provided its limited privacy suits your plans.
Those are editorial assessments of the drawings, not findings from a building inspection or an engineer’s review. None of the downloads establishes a current build price.
Before turning a free layout into a real cabin
Take the design you prefer to your local building department and an appropriate local designer or engineer. Ask what is needed for the intended use, the site, foundations, structural loads, energy performance, services and approvals. A holiday cabin, guest building and permanent dwelling may follow different requirements.
Keep the layout that appeals to you, but allow the construction details to change where necessary. If you prefer a metal exterior or a steel frame, have that designed as part of the project. Changing a wall material on a historic wood-frame drawing is not a complete conversion.
For more ideas, explore our house plan collection and metal home features.
Sources and image credits
Plan descriptions come from USDA Miscellaneous Publications 1093, 924 and 795, and the National Agricultural Library’s Plan 7137 drawing record. Original scans are credited beside the images and linked above. Two enlarged layout images are cropped from the corresponding public-domain brochures without redrawing their contents. AI concept renderings were created for this article from those drawings. They are not evidence that a particular cabin was built, and they do not replace the plans.


No Responses