This five-bedroom modern cabin floor plan brings family bedrooms, a private primary suite and a large shared living area into one single-story concept. The Cedar Ridge Five pairs dark metal siding with a warm cedar entrance, a simple gable roof and a covered rear deck. It is an original design idea for readers of Top Metal Buildings who want cabin character with room for a larger household.
Important disclaimer: These plans and renderings are conceptual and are not architecturally accurate or verified construction documents. Always consult a licensed architect to verify, edit and develop the plans before building. Structural engineering, site conditions, local building requirements, permits and all building systems must also be reviewed by qualified professionals. Do not use these drawings for construction, material orders or permit applications.
The concept at a glance
| Feature | Proposed concept |
|---|---|
| Bedrooms | 5 |
| Bathrooms | 3 planned bathroom zones |
| Stories | 1, with no loft or garage |
| Main footprint | 60 × 48 feet |
| Gross main rectangle | 2,880 square feet, including unresolved wall allowances |
| Covered rear deck | 60 × 10 feet, or 600 square feet |
| Exterior palette | Charcoal vertical metal siding, cedar accents and black window frames |
| Roof appearance | Simple standing-seam metal gable roof with a lower rear deck canopy |
The floor-area figure is the multiplication of the outside concept rectangle. It is not a certified heated-area measurement. Room labels show nominal planning zones rather than finished clear dimensions. The rear deck is listed separately and is not included in the 2,880-square-foot main rectangle.
A front entrance with a practical purpose
The front rendering gives the cabin a quiet, modern face. Two bedroom windows sit toward the ends of the facade, while the recessed cedar entrance breaks up the dark cladding. The contrast adds warmth without turning every wall into a decorative feature.
Inside, a proposed 12 × 12-foot entry and mudroom zone provides a place to arrive before entering the kitchen. This is where an architect could develop a coat closet, a bench and storage for muddy shoes. The adjacent laundry and utility zone keeps household tasks near the entrance. Equipment sizes, ventilation, plumbing and service access have not been designed.
View the five-bedroom modern cabin floor plan
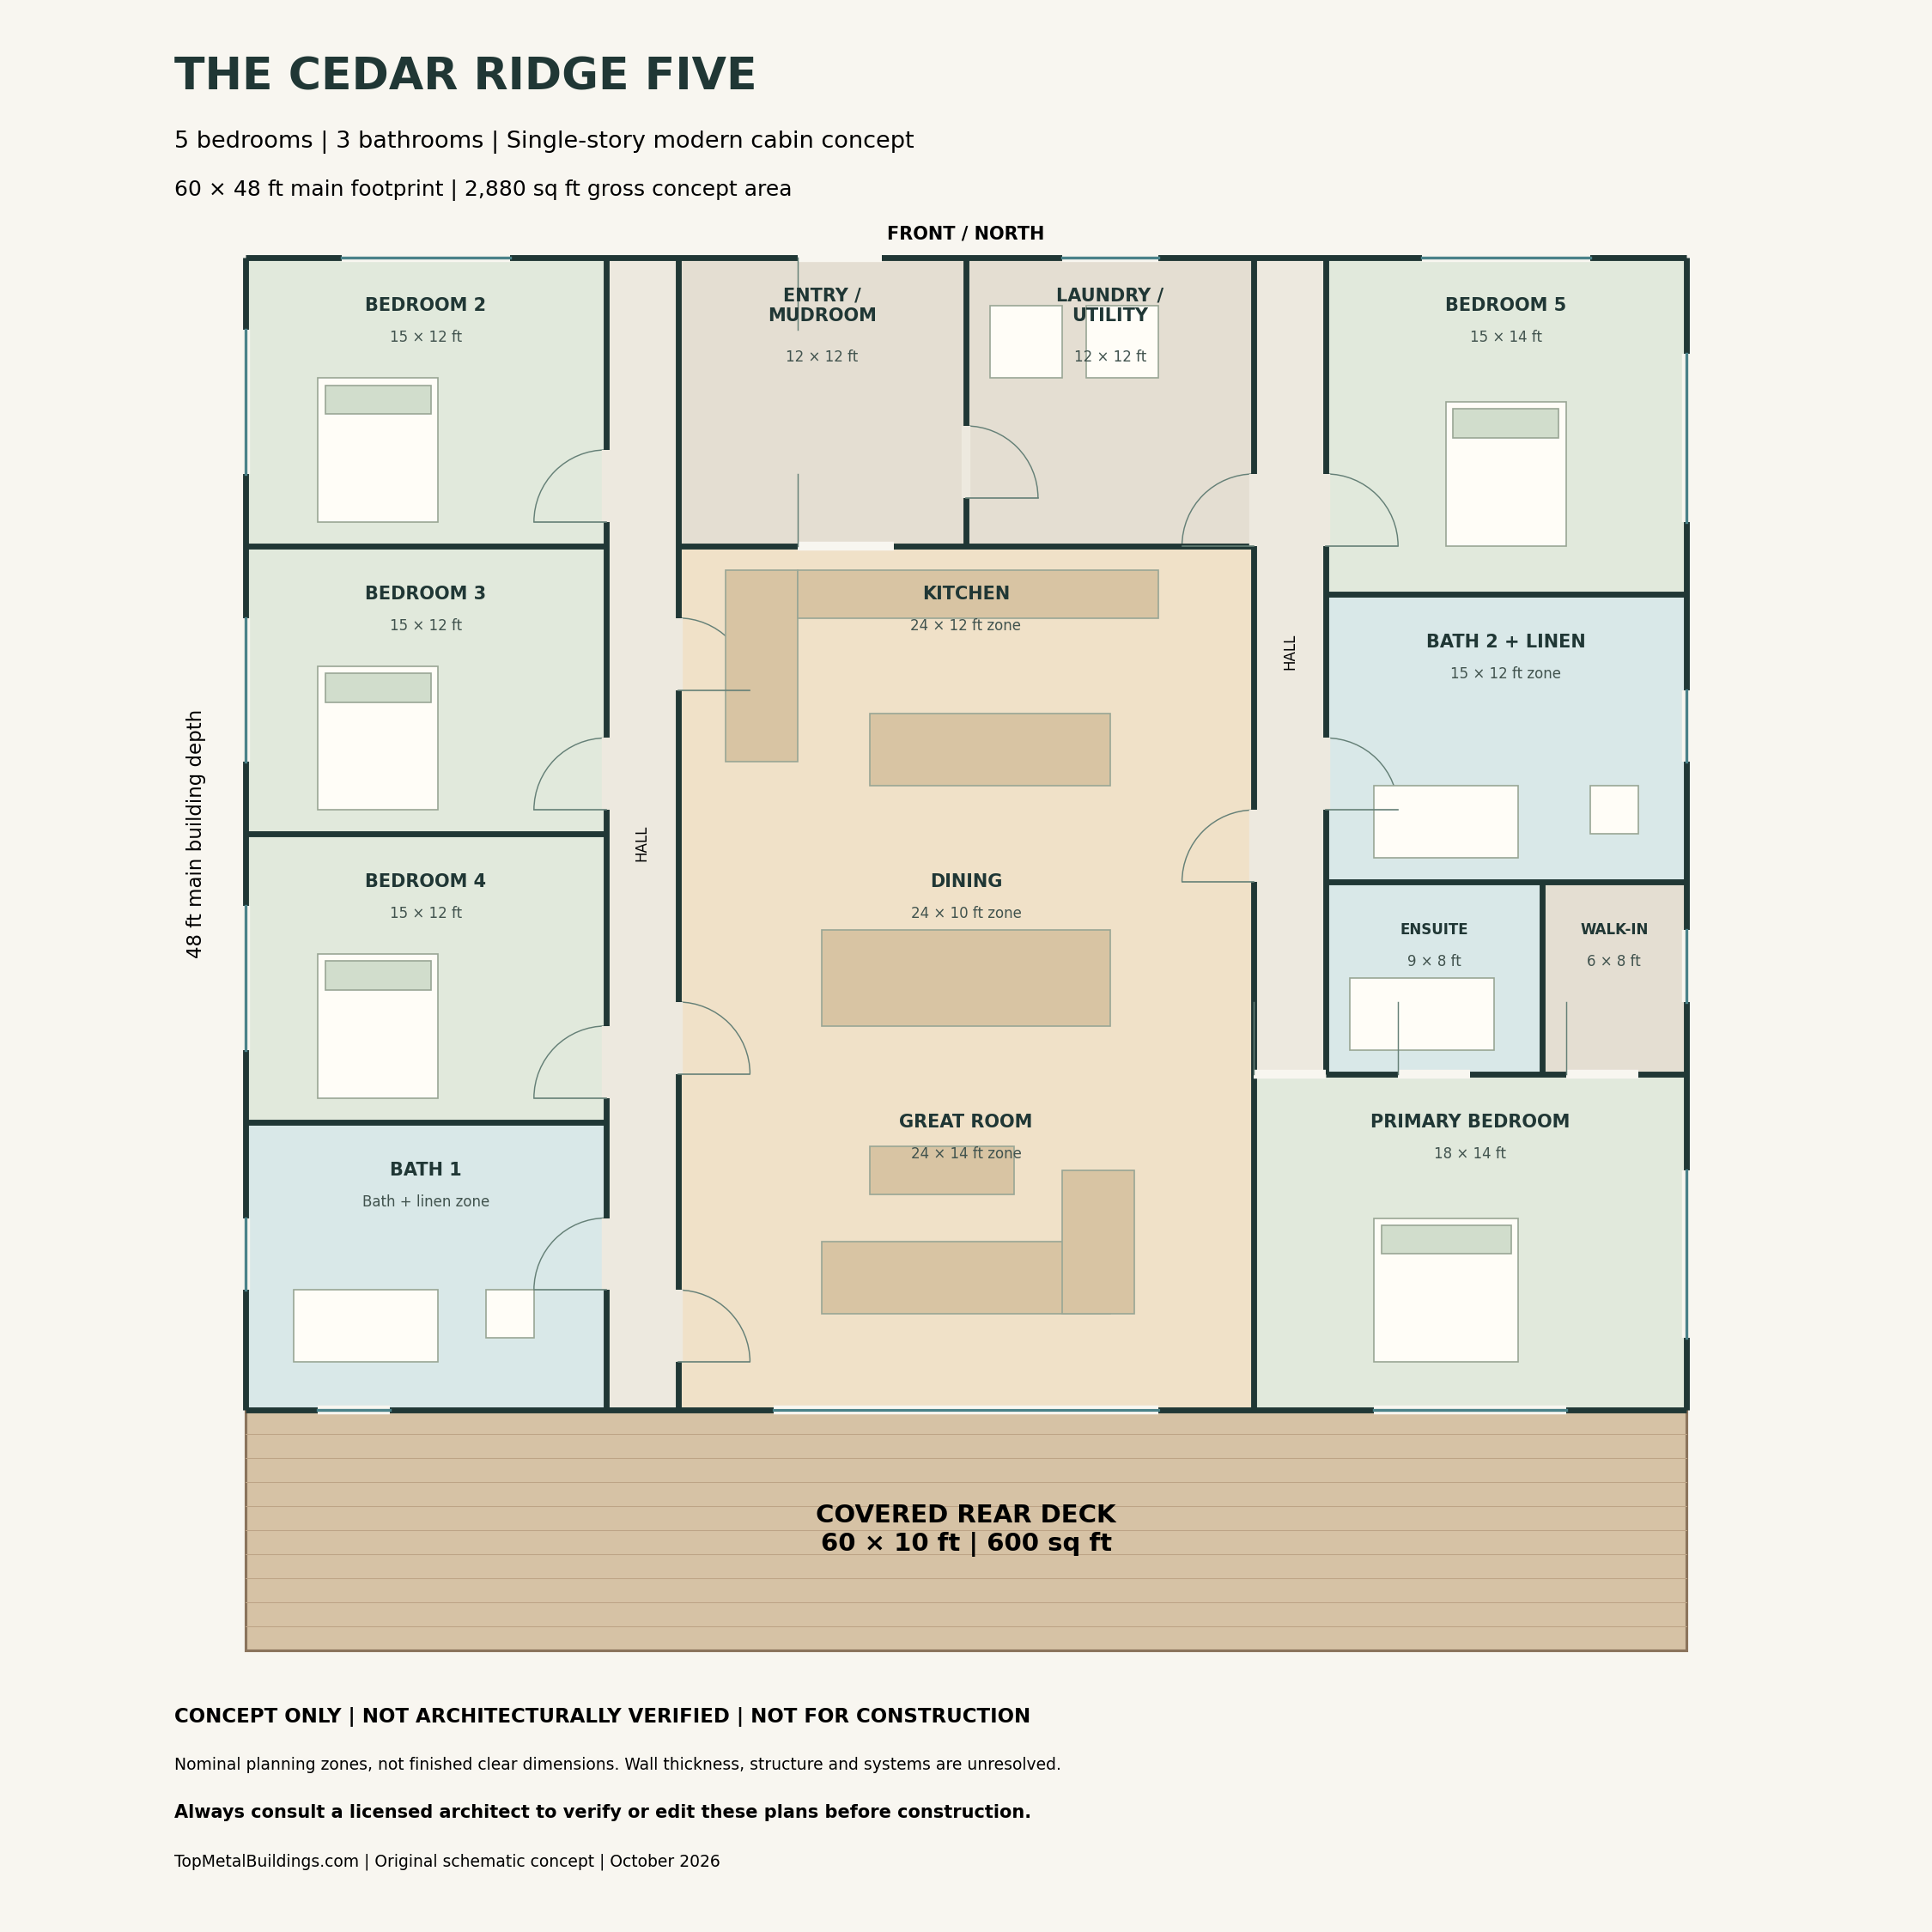
Original schematic concept. Not architecturally verified. Dimensions are nominal planning zones, not finished room measurements.
The central part of the house is reserved for cooking, eating and relaxing. Bedrooms line the outer walls, allowing the shared living area to remain together rather than being broken into several small rooms.
Three proposed 15 × 12-foot bedrooms occupy the west wing. A hall connects them to the shared spaces and the first bathroom zone. The fifth bedroom sits at the front of the east wing, close to the second bathroom. That position could suit a guest room, a teenager or an office that retains a bedroom function, subject to professional review of bedroom requirements.
At the rear of the east wing, the primary bedroom has a proposed 18 × 14-foot sleeping zone. An ensuite and walk-in closet are placed immediately in front of it. This gives the primary suite a separate position from the three bedrooms across the house.
An open kitchen, dining area and great room
The kitchen occupies the front of the central living zone. A suggested island provides a visual division between food preparation and the rest of the room. The dining area sits behind it, followed by the great room at the rear.
That arrangement keeps the main path through the house simple. Someone arriving at the front door can move into the shared area, while people using the rear deck can reach the living room without passing through a bedroom.
The diagram includes indicative furniture to communicate intended uses. It does not verify appliance clearances, furniture access, door swings, accessibility or circulation widths. Those details need to be developed alongside the wall construction and structure.
Exterior renderings from every side
The following images illustrate the same design brief from the front, rear, west side, east side and overhead. They are AI-generated concept renderings, not photographs of an existing cabin or dimensionally checked architectural elevations. Small differences in window placement, proportions and deck details may occur between images and the schematic. Final coordinated drawings must resolve those differences.
Front view: charcoal metal and a cedar entrance
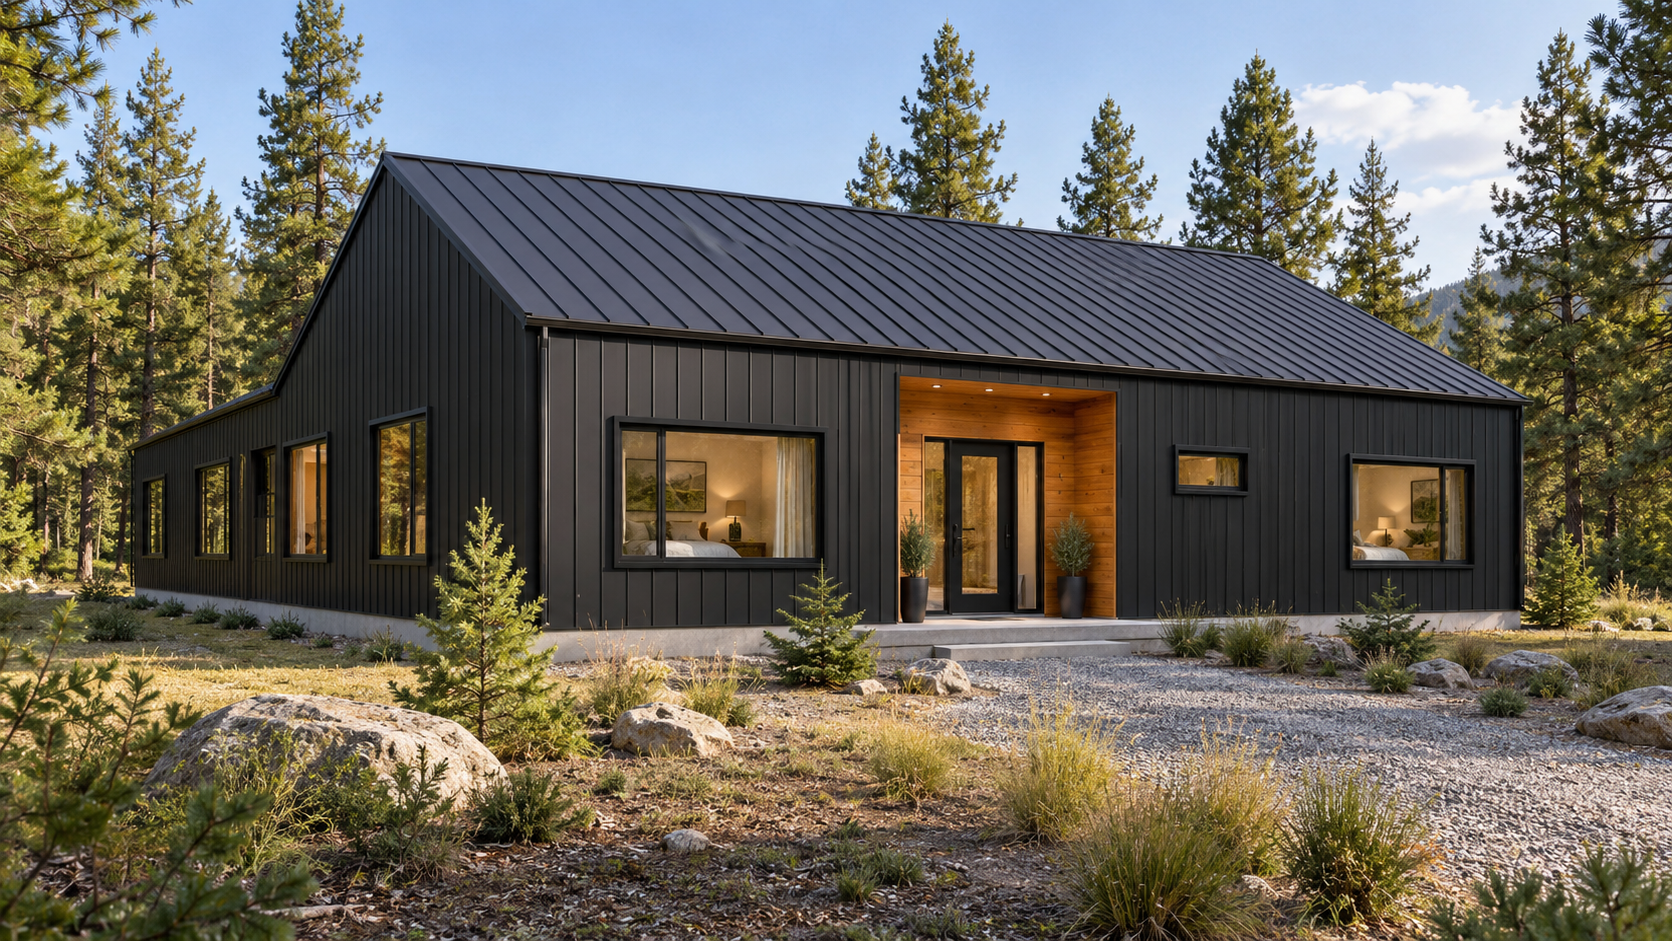
AI-generated front concept view. Not a verified architectural elevation.
The front view combines a restrained material palette with a recessed entrance. A gravel approach and natural landscaping suit the woodland setting used for these illustrations. The trees, ground conditions and landscape are imagined and do not describe an actual building site.
Rear view: a covered deck across the house
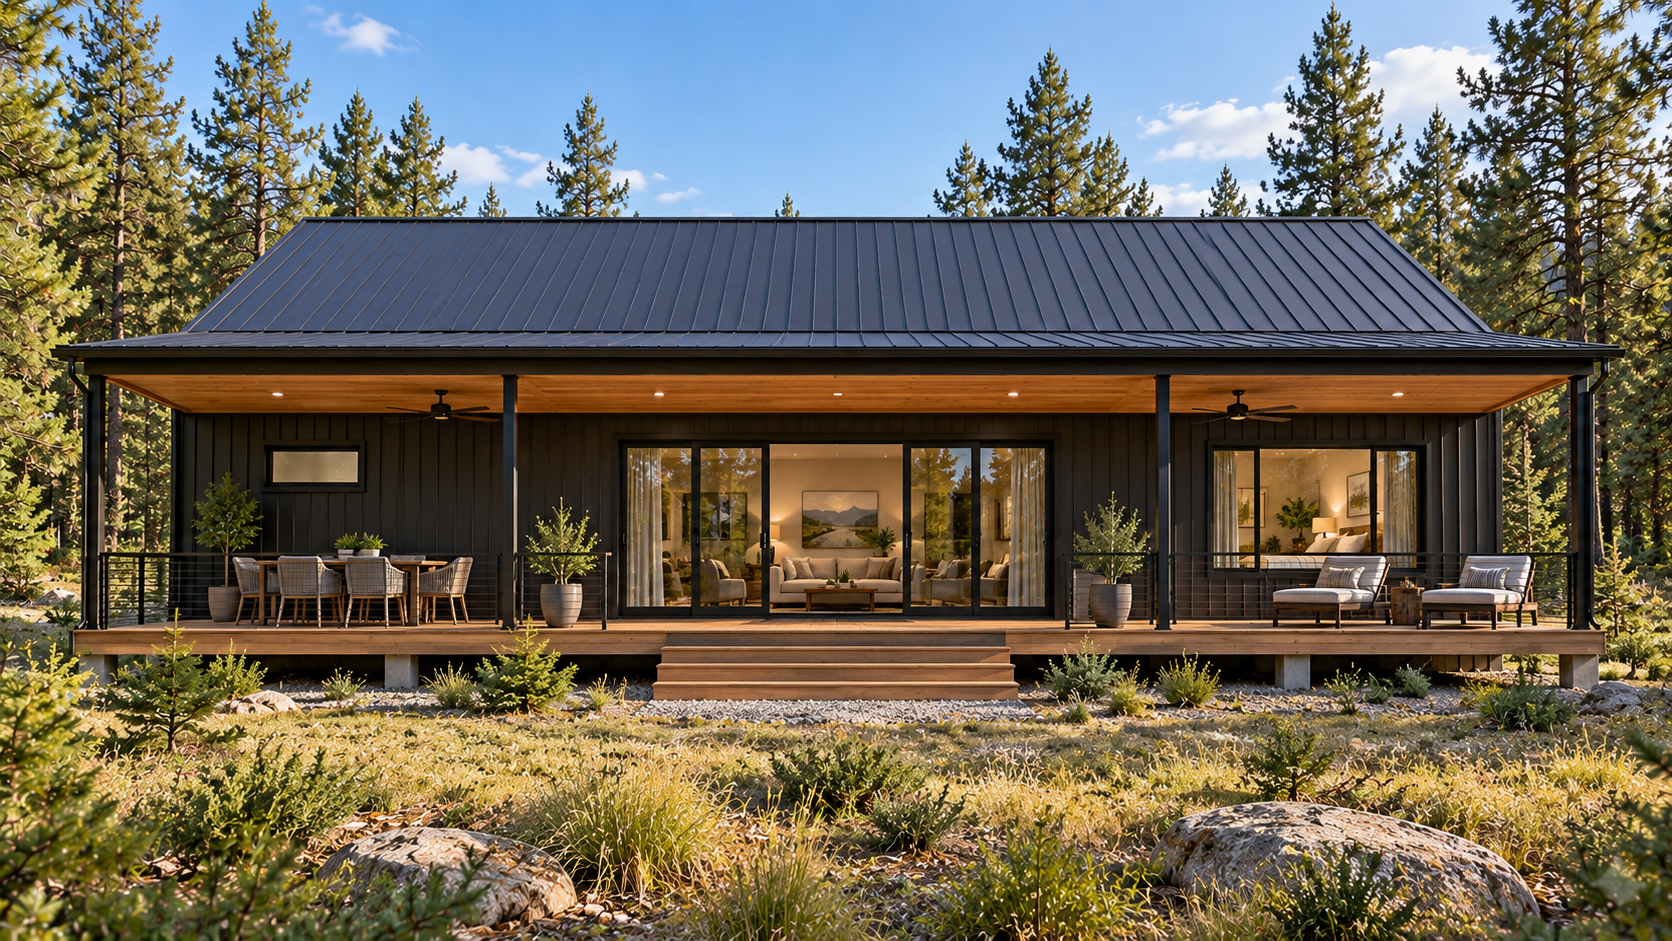
AI-generated rear concept view. Deck structure, support spacing and connections are not engineered.
The proposed 60 × 10-foot rear deck creates space for outdoor dining and seating. Broad living-room doors make the deck feel connected to the interior. A lower canopy gives the rear its own sheltered outdoor zone while keeping the main roof shape simple. Its effect on daylight, drainage and structural loads needs professional design.
West side: the three-bedroom wing
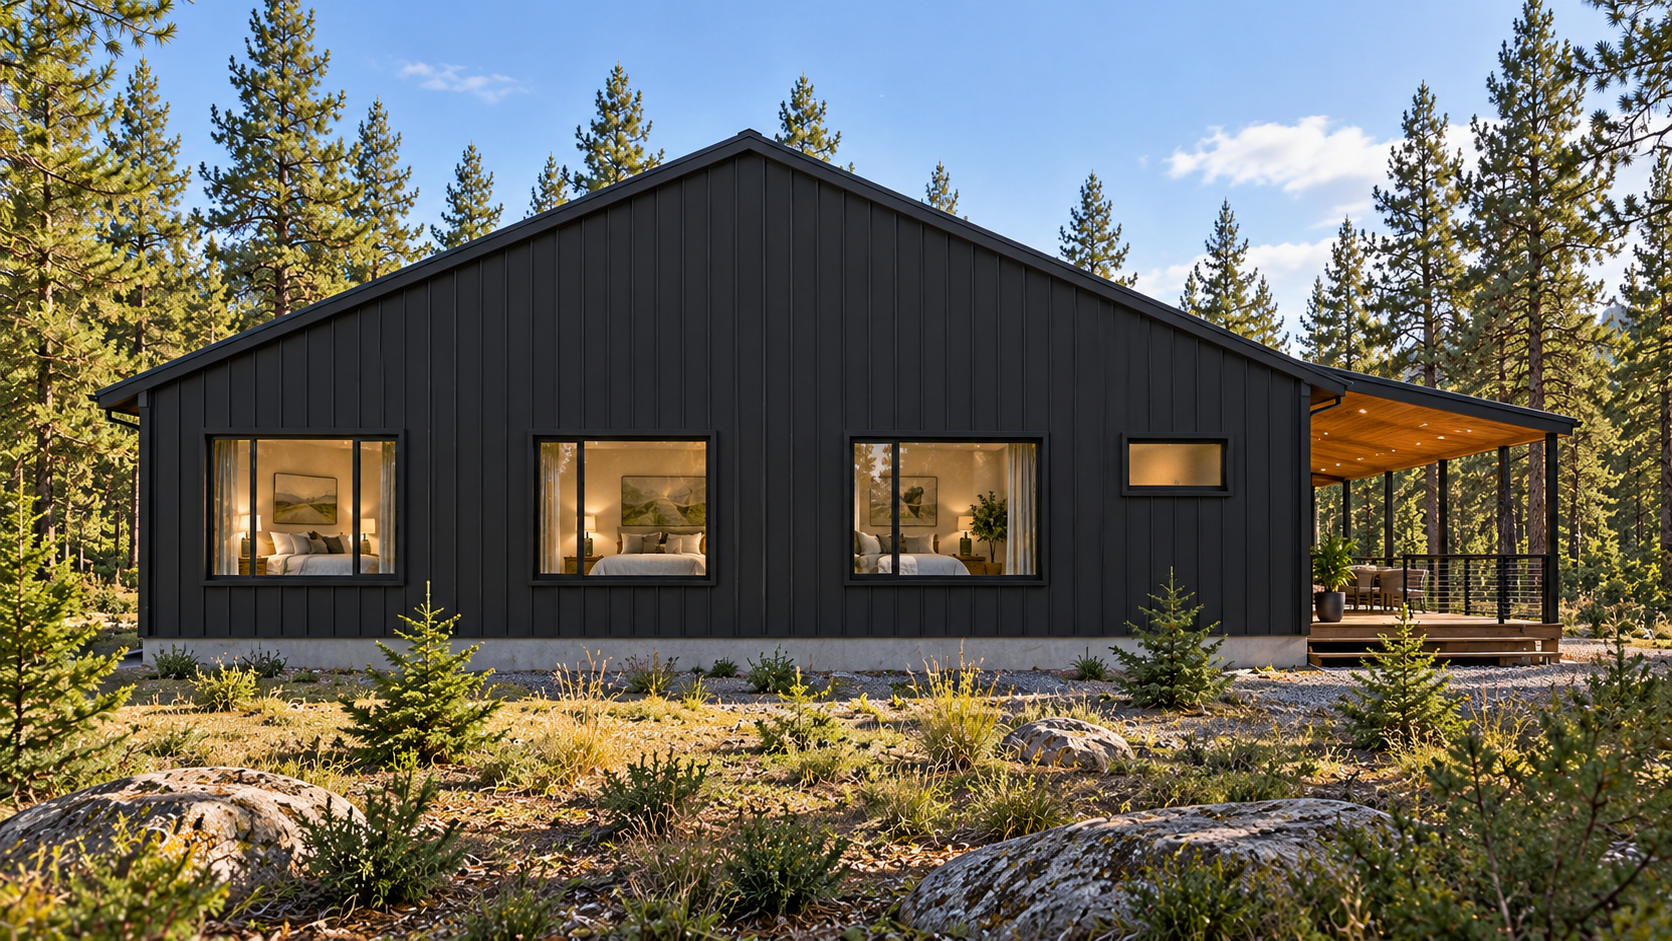
AI-generated west concept view. Window sizes and emergency escape requirements are not verified.
This side illustrates the wing containing Bedrooms 2, 3 and 4. The repeated windows give the elevation a steady rhythm. The smaller rear opening represents the bathroom zone. Window locations should be coordinated with beds, storage, privacy and the site in the final design.
East side: guest room and primary suite
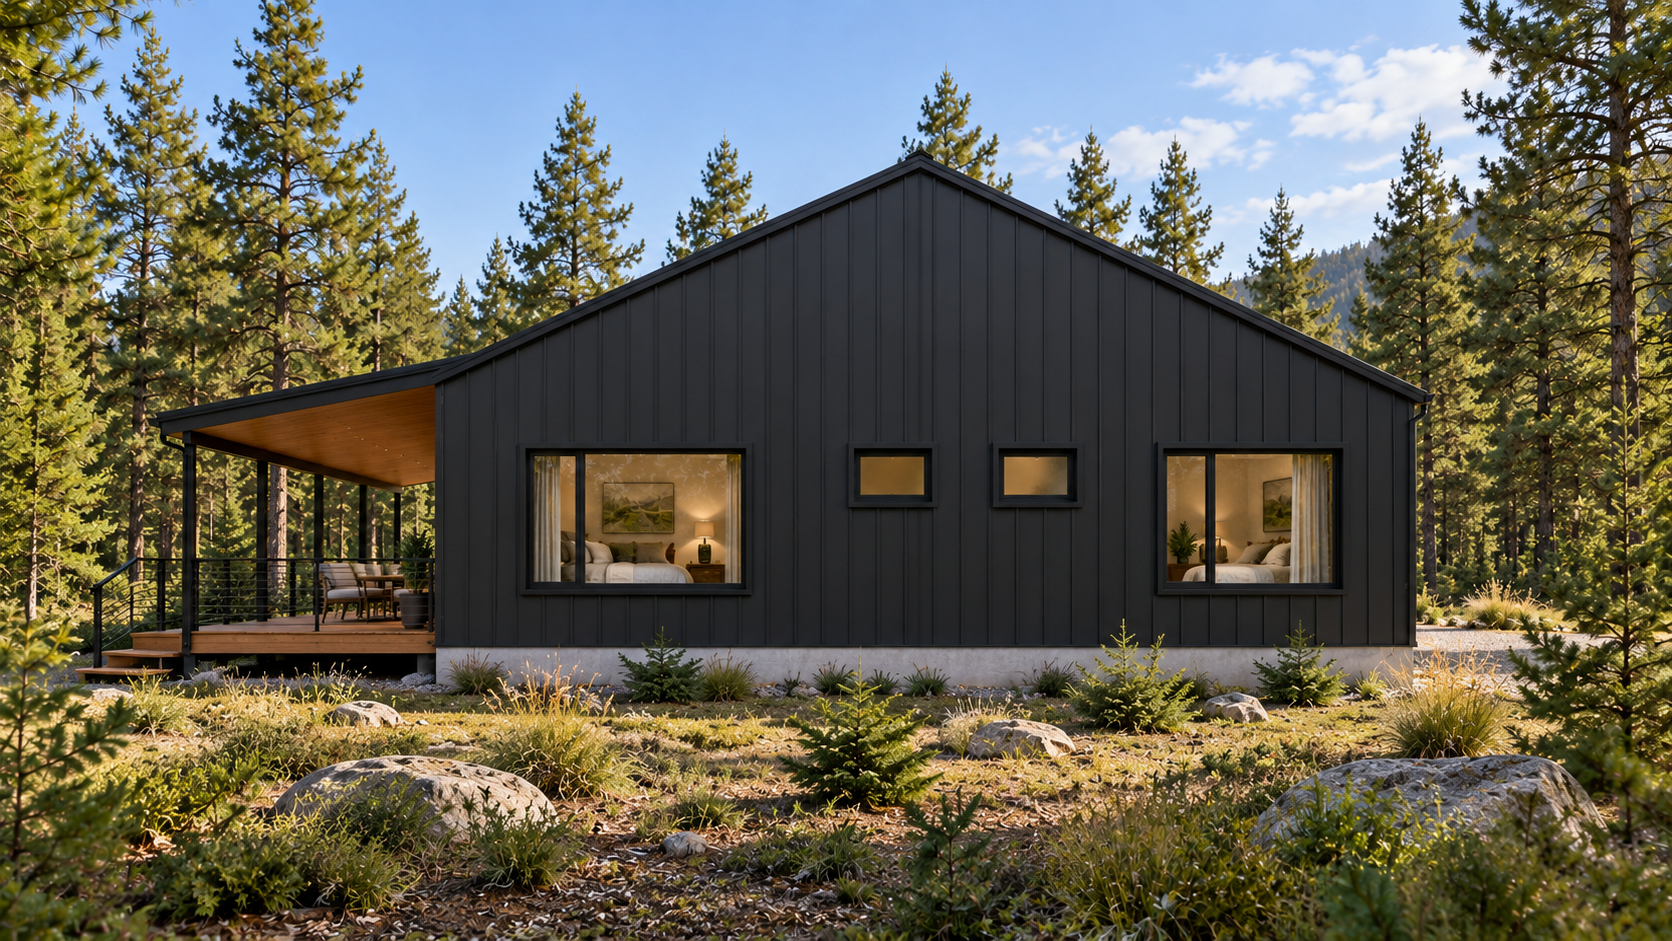
AI-generated east concept view. Openings and room relationships require architectural coordination.
The east side has a different arrangement because it serves the front guest bedroom, middle bathroom zones and rear primary suite. Smaller middle windows suggest privacy, while the bedrooms receive larger openings. No glazing specification or thermal performance is claimed by the images.
Top-down view: the roof and overall footprint
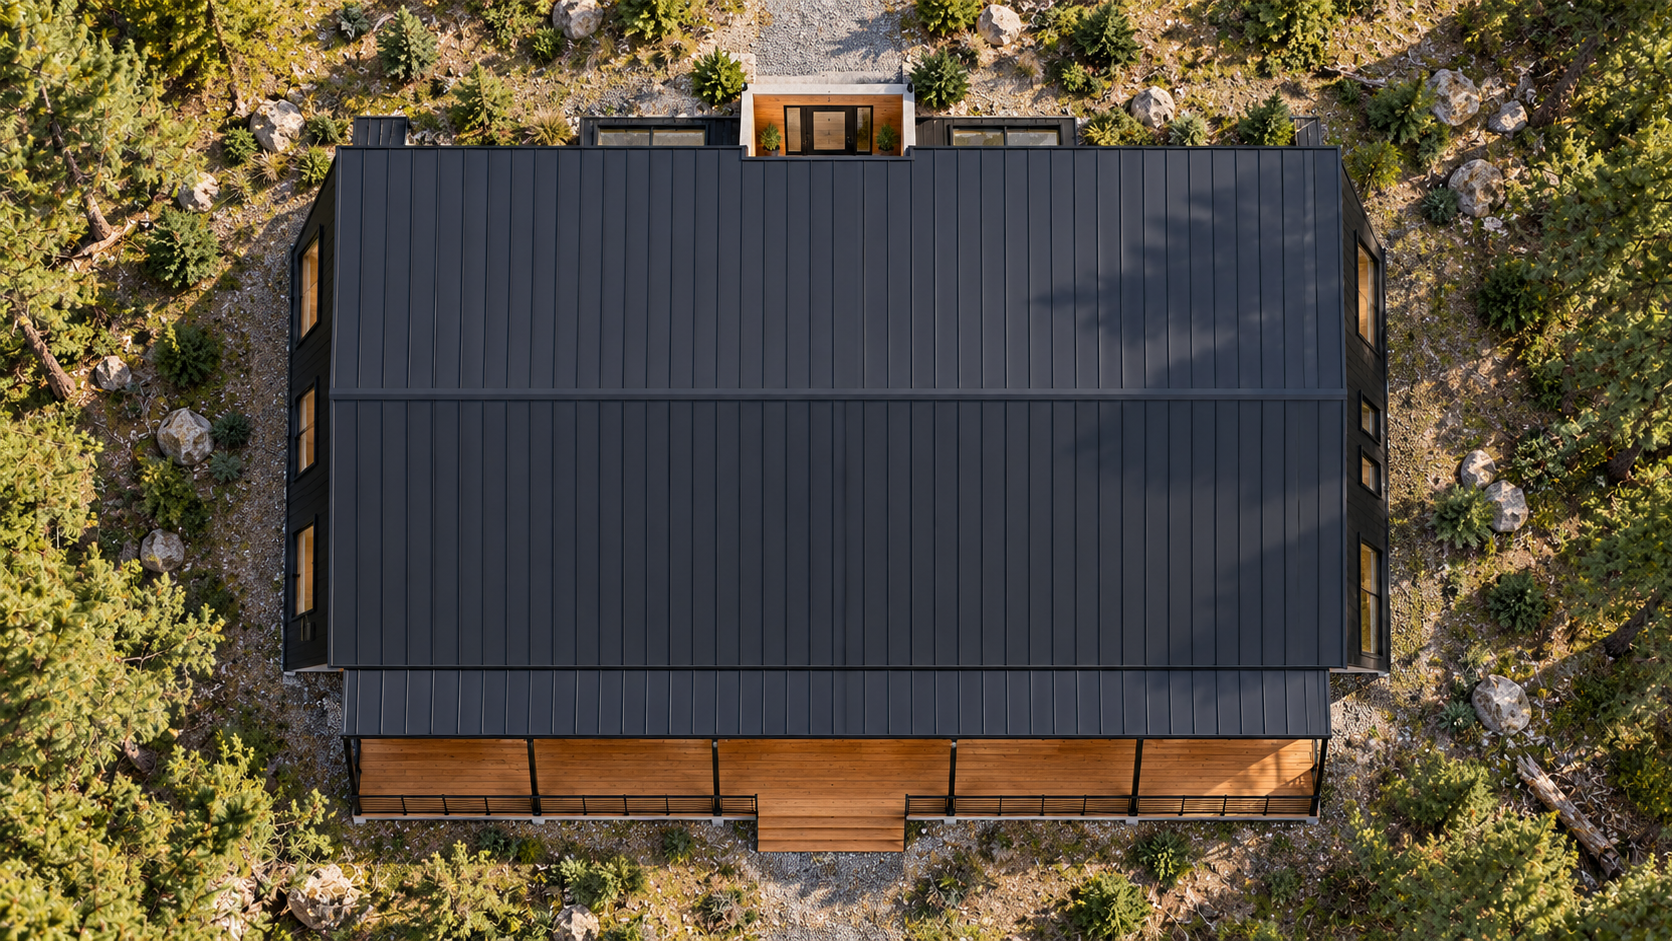
AI-generated overhead roof concept. This is not a surveyed site plan, roof framing plan or drainage design.
The overhead view shows the simple main rectangle and the covered deck along the rear. The main gable ridge runs across the width of the cabin. For the interior arrangement, use the separate labeled floor-plan diagram rather than trying to infer rooms from the roof image.
What works well, and what needs refinement
The concept gives a larger household five separate sleeping rooms without relying on a loft. It also keeps the primary suite away from the three-bedroom wing and gives the shared living spaces a direct relationship with the rear deck.
There are tradeoffs. At 2,880 square feet of gross main footprint, this is a substantial cabin rather than a compact retreat. Three bathrooms introduce more plumbing and maintenance. A deep covered deck can reduce daylight inside, and a broad open living zone needs a deliberately designed structural solution.
Storage also needs further development. The primary suite has a labeled walk-in closet, but the other bedrooms need fitted closet layouts. The generous bathroom and utility zones offer room for revision, yet their final use depends on fixtures, equipment and circulation. A professional could refine these areas instead of treating every nominal dimension as fixed.
Can this become a metal-framed cabin?
The illustrations show metal cladding and a metal roof. They do not establish a steel structural frame or a purchasable building kit. An architect and structural engineer would need to choose a suitable framing approach, design the spans and connections, and coordinate insulation, moisture control and services for the actual location.
No construction price, material quantity, kit availability or building approval is implied. Those decisions require a defined specification and site-specific professional input.
Download the concept floor plan
Download the full-resolution concept floor plan. Share the concept with your architect as a starting brief for discussion and revision.
Final reminder: These drawings and AI renderings are not architecturally accurate or verified and are not for construction. Always consult a licensed architect to verify or edit the plans and develop suitable documents before building.

