A small barndominium does not need a loft, a huge workshop or a complicated footprint. The Prairie Pair is our original free 2 bedroom barndominium plan concept, built around a 40-by-30-foot rectangle with an open living area, one shared bathroom and a separate laundry/utility room. An optional full-width front porch gives the compact home a sheltered outdoor edge.
The 1,200-square-foot figure describes the gross enclosed exterior footprint, not certified usable living area. Interior walls reduce the space available inside. The porch is additional.
Before you download: this is an inspiration and preliminary-planning concept, not a construction-ready plan, engineered design or permit set. Do not build directly from it. A licensed local architect and structural engineer must verify and adapt it for your property and requirements.
Download the free Prairie Pair concept plan
Download the free 7-page Prairie Pair plan and renderings PDF
The revised seven-page PDF includes the original schematic floor plan, room labels, approximate dimensions, furniture and fixture positions, a full page of limitations and professional-review notes, and all five exterior views shown below. There is no email signup required. Keep the complete package together so the safety notes stay with the drawing.
The plan at a glance
- Enclosed exterior footprint: 40 feet wide by 30 feet deep, or 1,200 square feet gross.
- Bedrooms: two, both reached from a central hall.
- Bathrooms: one shared bathroom, approximately 8 feet by 10 feet 9 inches.
- Bedroom zones: each approximately 12 feet 1.5 inches by 15 feet 1.5 inches, including the illustrated closet area.
- Living spaces: open living, dining and kitchen zone at the front.
- Laundry: a separate laundry/utility room beside the bathroom.
- Optional porch: 40 feet by 6 feet, adding 240 square feet outside the enclosed footprint.
- Stories and parking: one story; no garage or workshop included.
The wall thicknesses are drawing allowances, not specified construction assemblies. Final insulation, structural and service requirements may change the internal dimensions.
Walk through the 40-by-30 layout
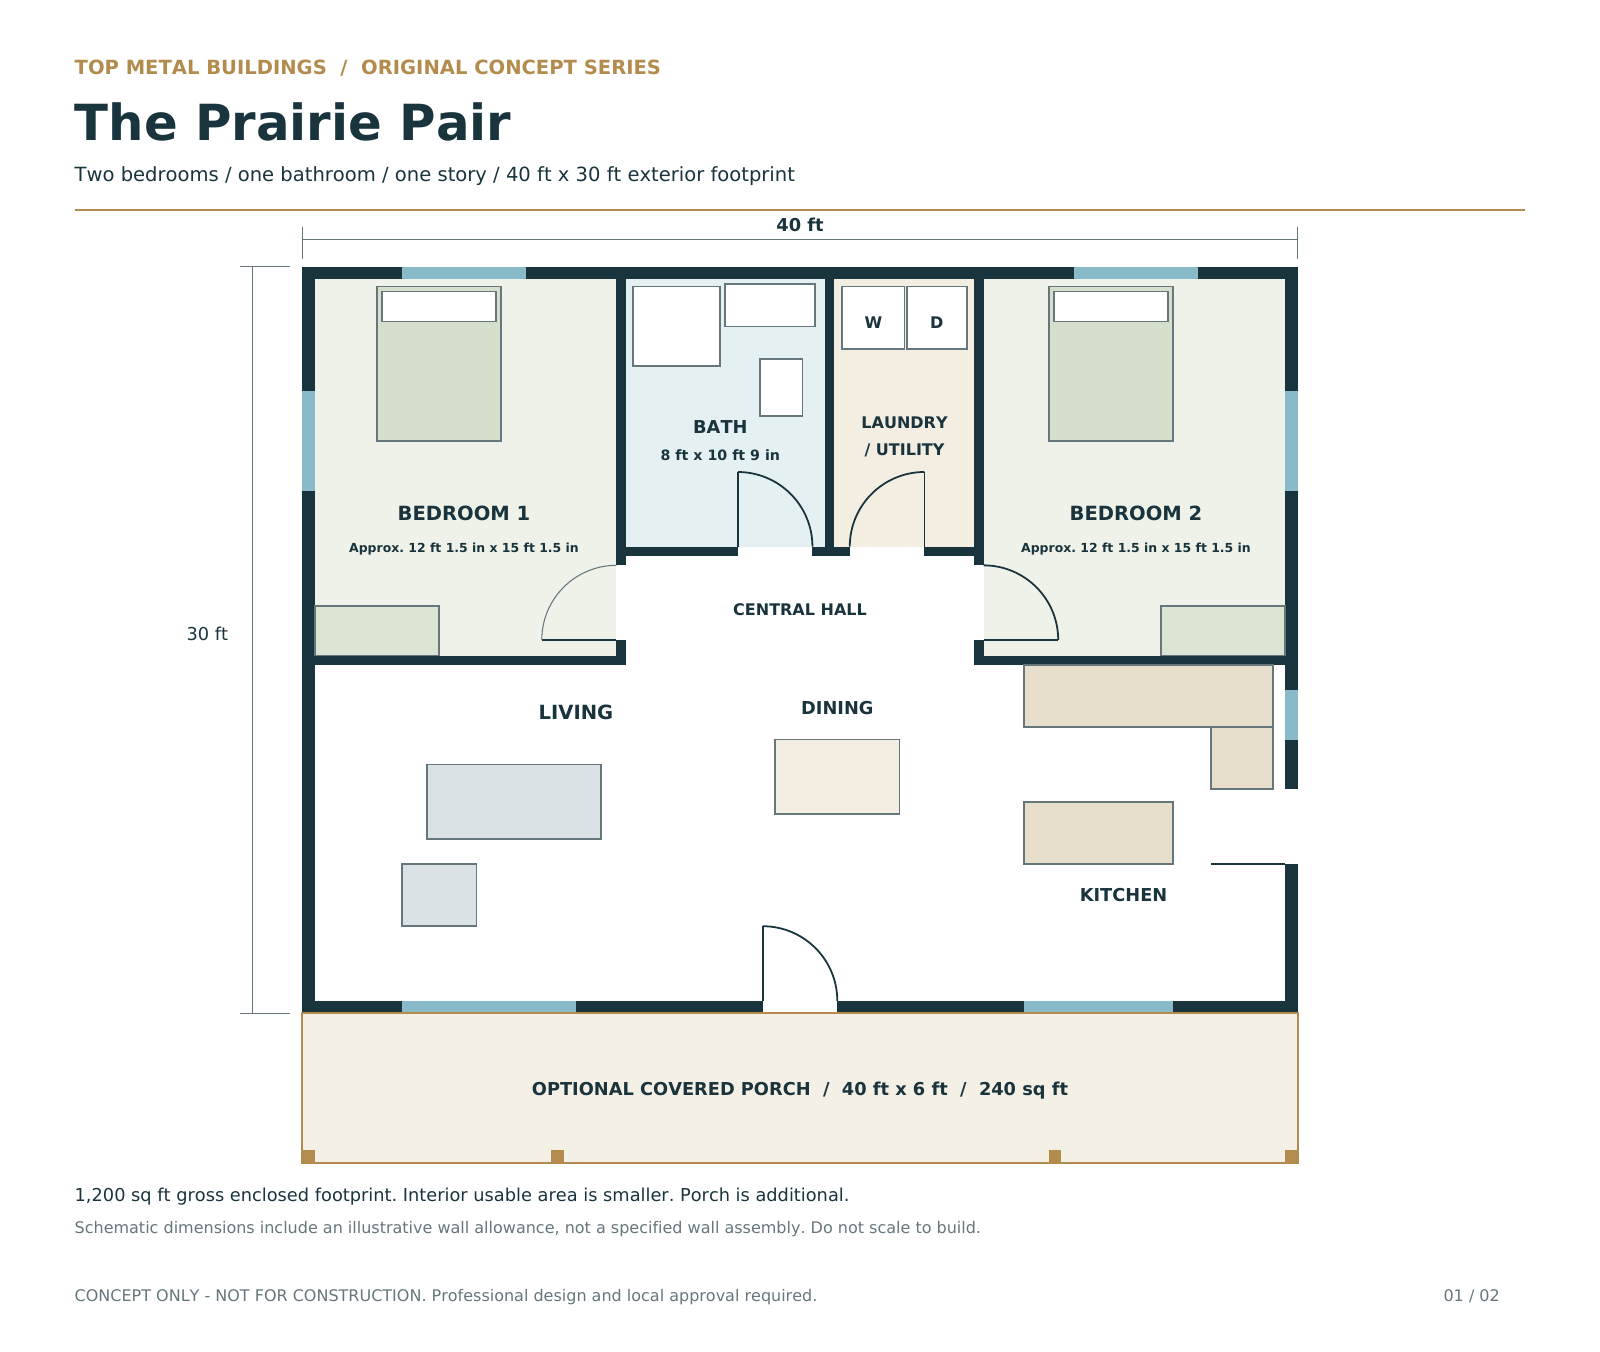
The front door opens near the middle of the long side of the home. Living space sits to the left, the dining zone occupies the center, and the kitchen is on the right. The kitchen has a suggested island and a side exit. These are furniture-planning ideas, not a finished cabinet or appliance specification.
A short central hall leads to both bedrooms, the bathroom and the laundry/utility room. Nobody needs to pass through a bedroom to reach the bathroom. Placing the two bedrooms at the rear also keeps their doors away from the front entry.
The bathroom and laundry sit next to each other, but the drawing does not establish plumbing routes or mechanical capacity. A professional may need to enlarge or reorganize the utility space for your chosen equipment, service clearances and ventilation.
See the Prairie Pair from every angle
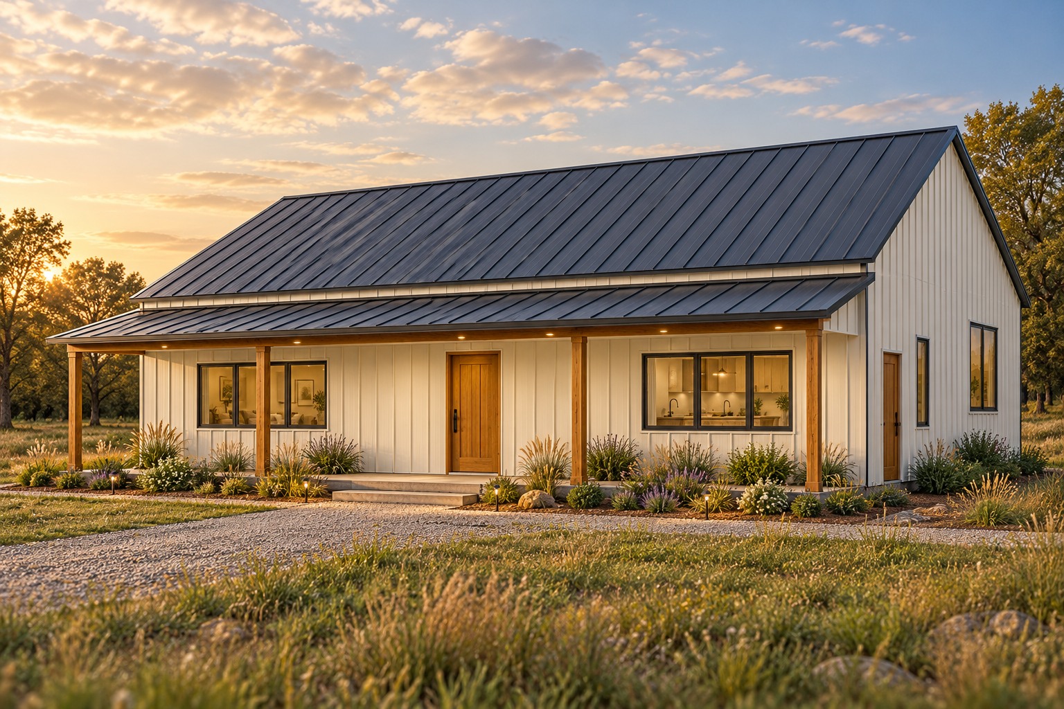
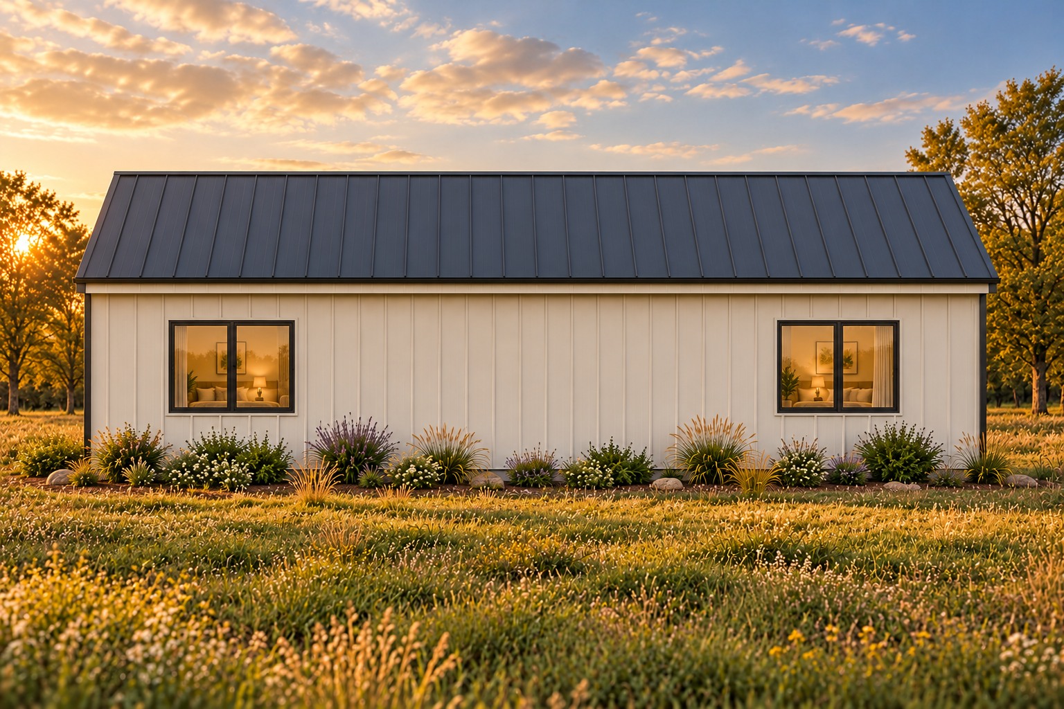
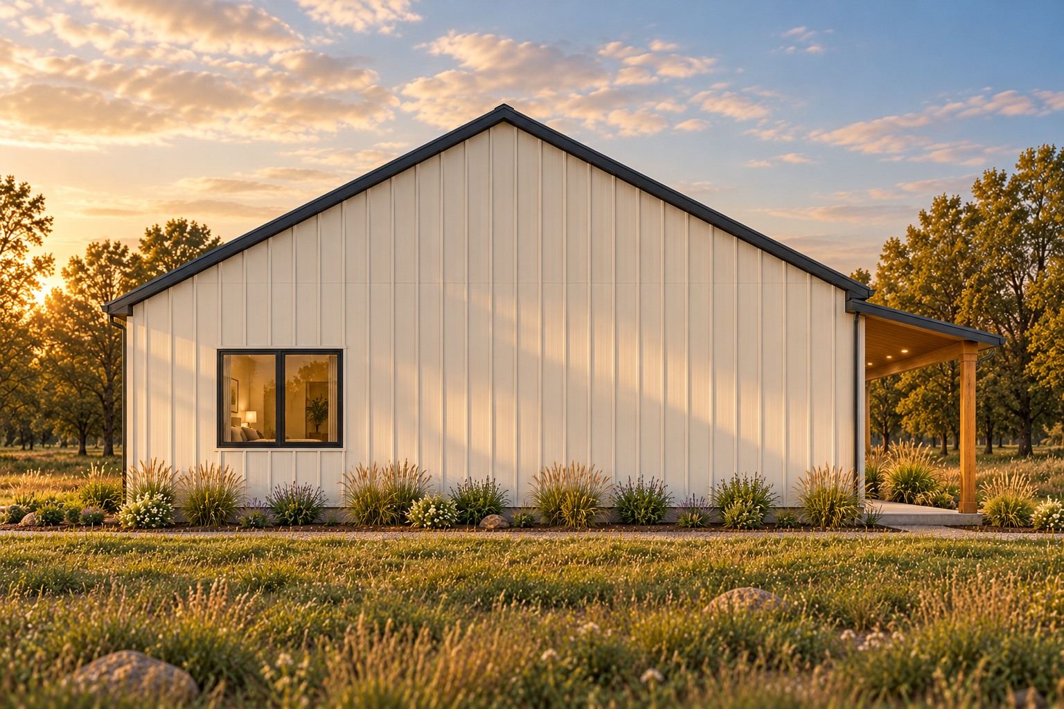
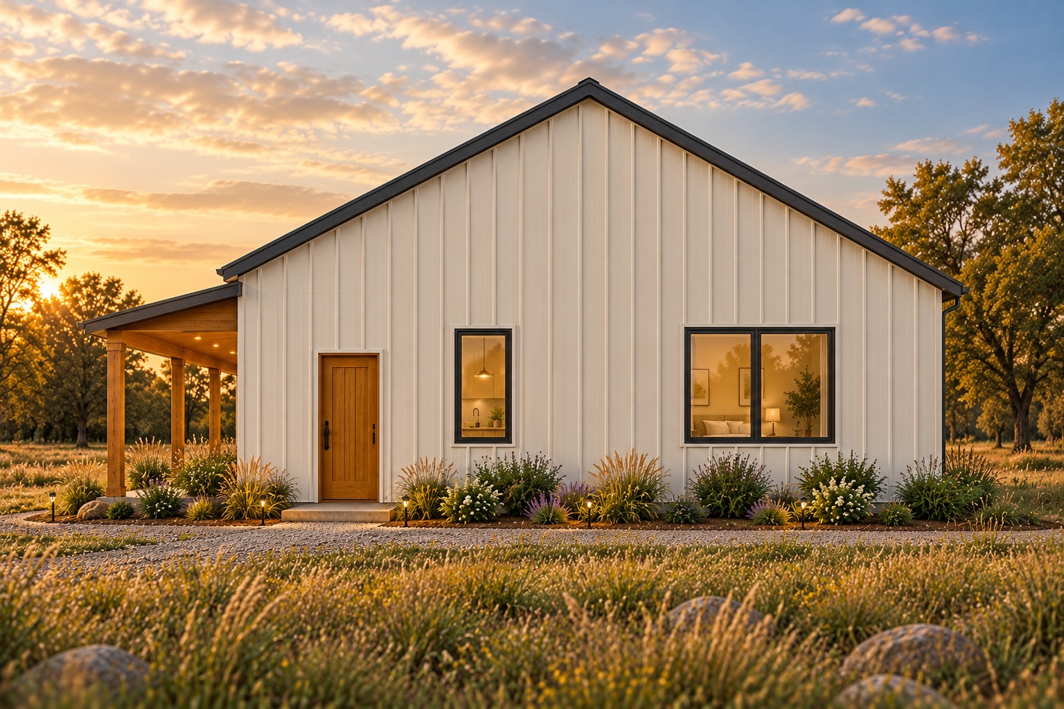
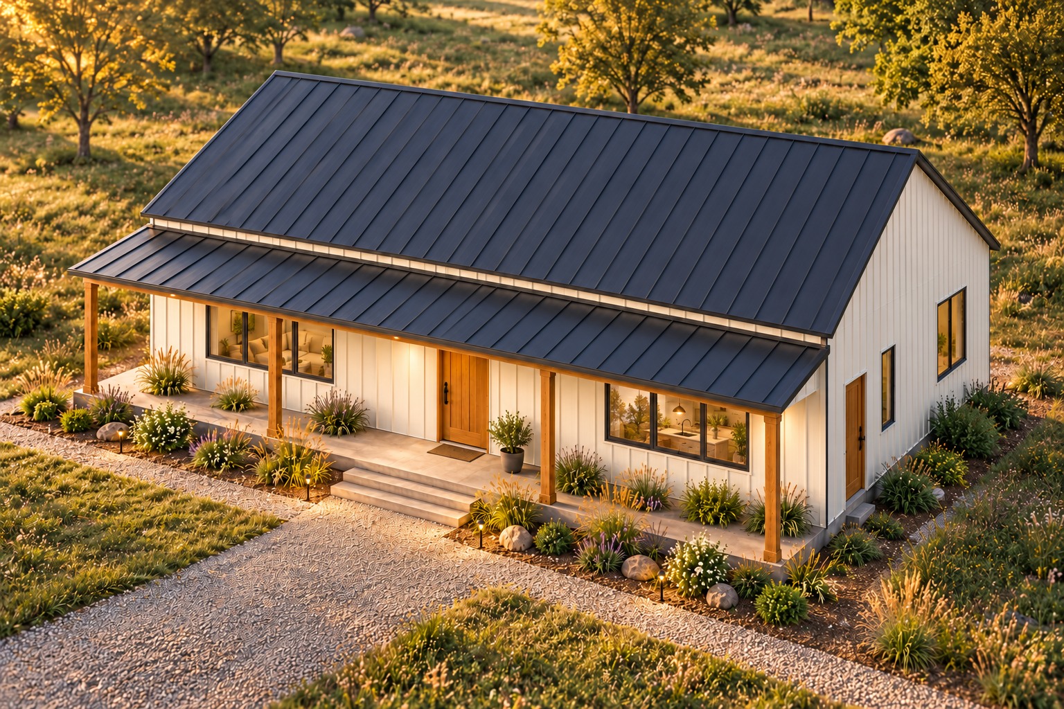
These five photorealistic concept views show the same compact home from the front, rear, both sides and above. They are AI-generated visualizations, not photographs of a built home. The original schematic floor plan governs the layout. Finishes, landscaping, furniture and vertical proportions are illustrative, not construction specifications.
Rear view
Left-side view
Right-side view
Elevated perspective
Why consider a compact two-bedroom barndominium?
This layout could be a useful starting point for a couple, a small household, or someone who wants a guest room that can double as a work space. Its main appeal is easy-to-understand space planning rather than extra rooms.
- A straightforward shape: the rectangular envelope avoids extra wings and corners. Actual construction complexity depends on the engineered design and site.
- Single-level living: the concept has no internal stairs. That does not make it an accessible design; entries, bathrooms and circulation still need specific review.
- Separate sleeping areas: two enclosed bedrooms allow more privacy than a studio or open loft.
- Optional outdoor space: the porch can be discussed separately from the enclosed home when planning scope and budget.
Compact barndominiums are an established plan category: Houseplans maintains a two-bedroom barndominium collection and a 1,200-square-foot barndominium roundup. Those are market signals, not verified keyword-volume rankings. The Prairie Pair is our own layout, not a copy of the commercial plans in those collections.
Tradeoffs to think through
One bathroom is the biggest compromise. Visitors and both bedrooms share it. If a second bathroom is essential, tell your designer early rather than squeezing one into an already finished layout.
The open front room also means cooking, dining and television activity share the same space. There is no dedicated office, mudroom, walk-in pantry or garage. Storage is limited to the illustrated bedroom closets and whatever cabinetry your designer can comfortably accommodate.
A 6-foot-deep porch is relatively shallow. Try your preferred chairs and a clear walking route in a measured mock-up before choosing its final depth. Porch roofs, foundations, drainage and connections require design and add costs; the free drawing does not include those costs.
What your local design team needs to resolve
Start with the property, household needs and local approval process. Then ask your licensed professionals to review:
- Setbacks, site access, drainage, soil conditions and the foundation.
- The structural system, roof design, connections, and local wind and snow loads.
- Insulation, condensation control, ventilation and the energy requirements for your climate.
- Electrical, plumbing and HVAC layouts, appliance locations and maintenance access.
- Fire safety, bedroom egress, door clearances, accessibility and all applicable code requirements.
Metal cladding alone does not define how the house is supported. This concept does not specify steel framing, post-frame construction or any other structural system. It also makes no promise about build cost or savings.
Need a larger layout?
If two bedrooms are not enough, compare our Prairie Five barndominium concept. For a different direction, explore three free cabin plan ideas and their tradeoffs.
Important plan disclaimer
This free original concept is for inspiration and preliminary planning only. It has not been architecturally or structurally tested. It is not a construction document, permit set, professional certification or representation of code compliance. Dimensions, furnishings and rendered details are conceptual.
Before buying materials or building, have a licensed local architect and structural engineer verify and adapt the design for the site, applicable codes, foundations, wind and snow loads, insulation and moisture control, electrical, plumbing and HVAC systems, fire safety, egress and accessibility. Obtain all required approvals. Do not build directly from this concept.


No Responses