Lester Building Systems.
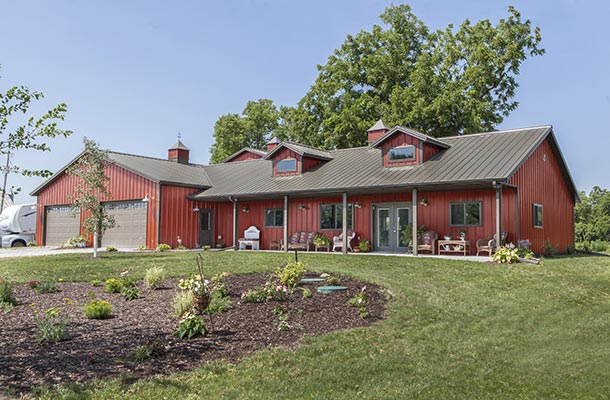
This residential metal home pairs dormer windows with a red exterior and a covered porch. Inside, cathedral ceilings and an open kitchen create a bright main living space. The photographs also show bedrooms, a garage and a workshop.
Residential metal home exterior and living space
The exterior has a country ranch appearance. Metal exterior in the most asked for ‘Barn Red’ and complemented by the trim done in attractive ‘Antique Brown.’ The interior is sleek and will welcome you when you come home after a long day at the office. The cathedral ceilings give the home a regal and expansive look. This one is finished with a beautiful tile floor that provides a clean and contemporary look. Just awaiting your finished touches.
There are many features that most families are attracted to. An oversized covered porch is the best yet. Sit on your porch after a good country meal and enjoy the ambience of the outdoors on the lot you’ve chosen to surround your new metal home.
Open kitchen and covered porch
The kitchen opens into the main living space. As the heart of the house, the open kitchen floor plan and the finishing touches of this contemporary kitchen will entice the family chef to start chopping, mixing and baking. Stunning Stainless Steel Appliances and a vast island complete the sleek look. Who wouldn’t want this welcoming kitchen in their home?
Go ahead, invite your friends and family to show this one off. There is plenty of room to entertain! Wait until you have your first Barbeque. Cook up some ribs out on the grill and everyone will join you to ‘pig out’ and enjoy drinks on the large porch. It’s time to enjoy life!
Garage and workshop
The garage and workshop add space for practical projects. If you like to tinker in the garage by working with wood or other projects this is the place for you! Or you just may want to escape from the family a bit and watch the game. Whatever you do with your freetime, this space is waiting for you to put it all together.
Project details and photographs
These archived details describe Lester Buildings project 219595. Confirm dimensions and specifications directly with the supplier before planning a similar home.
Dimensions: 40’x20’x16′, 40’x40’x40′, 30’x50’x8′
Project #: 219595
Check out the HQ pictures below:
..but before you do like us on Facebook so you see all of our metal buildings as we post them!


Exterior front view – Lester Building Systems.

Direct front view – Lester Building Systems.

Side view of home – Lester Building Systems.

Living Space – Lester Building Systems.

Open Kitchen – Lester Building Systems.

Bedroom – Lester Building Systems.

2nd Bedroom – Lester Building Systems.

Garage and workshop – Lester Building Systems.
All project details and images are from Lester Buildings. Check out their other metal buildings too! https://www.lesterbuildings.com/
If you haven’t already, please head on over to our Facebook page – Top Metal Buildings. we share the top metal buildings daily.

